15345 W 64th Ln 205, Arvada, CO 80007
- 3 beds |
- 2 baths |
- 1,464 sqft
 Condominium
  Built in 2019
  —— sqft lot
  2 car garage
  $263/sqft
  Listed 2 months ago
Property Description
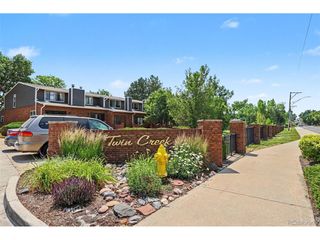
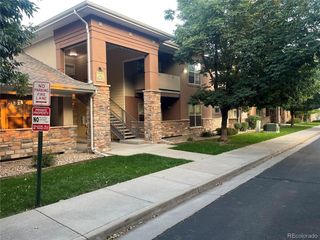
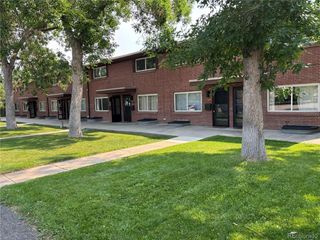
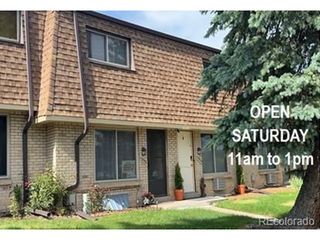
Excellent opportunity for an owner-occupant or investor! One of the largest units in the area by square footage, this spacious second-floor condo is located in the welcoming Westown community, known for its well-maintained grounds and strong sense of neighborhood. Step inside to a bright, open-concept living space filled with natural light. The living room features an electric fireplace and opens to a private balcony with an additional storage closet. The kitchen features dark cherry cabinetry, granite countertops, and stainless steel appliances, and it connects to the adjacent dining area, making it ideal for everyday living. The thoughtfully designed floor plan includes three bedrooms and two bathrooms, with the private primary suite located at the end of the hallway. The primary bedroom features a large walk-in closet and an en-suite 3/4 bath with a dual-sink vanity. An in-unit laundry room with a washer and dryer is included. The unit is conveniently situated near the rear building entrance and stairway for easy access, with plenty of parking available in the community's designated parking areas. Residents enjoy access to outstanding community amenities, including a swimming pool, green spaces, walking trails, parks, and a playground. The location is hard to beat: directly across the street from King Soopers and surrounded by restaurants, shopping, and everyday conveniences.
- Listing Status:
- Active
- Data Last Updated:
- July 29, 2026 at 5:23AM
- Listing Office:
- Evolve Real Estate & Property Management, LLC : mayadvirskaya@gmail.com,720-427-3339
- Listing Agent:
- Maya Dzvirskaya : 720-427-3339
- MLS ID:
- 1601019

- General: Balcony
- Style: Contemporary
- Other Structures: DeckPatio
- Parking: Off Street
- Roofing: Composition
- Windows: Window Coverings
- General: FrameBrickWood SidingOne
- HOA Amenities: ClubhousePoolPlaygroundElevatorTrashSnow RemovalWaterSewer320.0Monthly
- Originating MLS: ires
- School District: Jefferson Dist R-1
- County: Jefferson
- Utilities: Electricity Available
- Water: City
- Sewer: Public Sewer
- Source: ires
- Exclusions: n/a
This listing courtesy of Maya Dzvirskaya , Evolve Real Estate & Property Management, LLC
Monthly Payment
- Principal & Interest $
- Property Taxes $
- Home Insurance $
- VA Funding Fee $