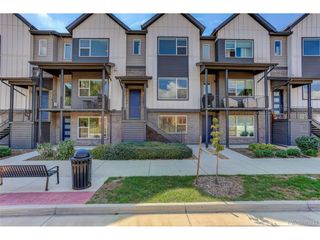
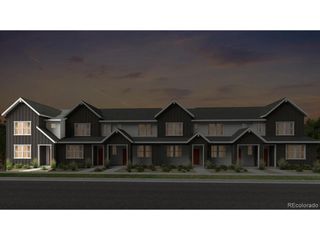
15471 W 64th Pl D, Arvada, CO 80007
- 2 beds |
- 2 baths |
- 1,764 sqft
 Town Home
  Built in 2018
  2,614sqft lot
 2 car garage
  $340/sqft
  Listed 12 days ago
Property Description
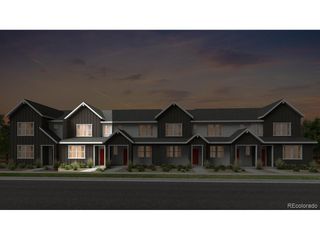
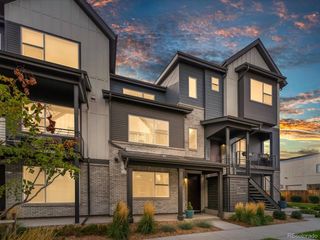
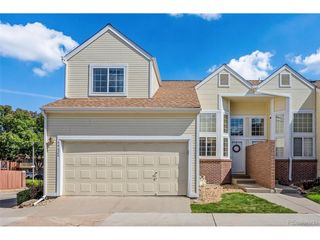
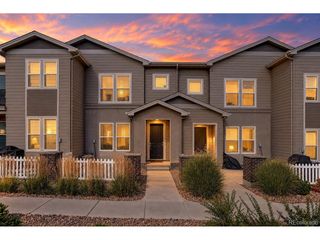
Ranch style end units rarely come on the market in Westown, and this one shows like new. Set in a private spot in the neighborhood, the home offers 1,764 square feet of single-level living with an open floor plan, high ceilings, upgraded flooring, and plantation shutters. The kitchen features granite countertops, a large island and a pantry, and opens to the dining area and family room with an electric fireplace. The spacious primary bedroom includes a five-piece bath and a huge walk-in closet. A second bedroom, full bathroom, and dedicated office provide flexibility for guests or working from home. Enjoy the patio with its retractable awning, plus extra storage in the attached two-car garage with a hanging rack system. Westown offers walking trails and a community pool, and shopping, dining, and everyday amenities are very close by.
- Listing Status:
- Pending
- Data Last Updated:
- October 5, 2026 at 5:23AM
- Listing Office:
- McClure and Associates : robby@robbymcclure.com,720-434-5228
- Listing Agent:
- Robby C McClure II : 720-434-5228
- Contact:
- robby@robbymcclure.com,720-434-5228
- MLS ID:
- 8900076

- General: Eat-in KitchenOpen FloorplanPantryKitchen Island
- Appliances: DishwasherRefrigeratorWasherDryerMicrowaveDisposal
- Basement: Slab
- A/C: Central AirCeiling Fan(s)
- Heating: Forced Air
- Fireplace: ElectricFamily RoomOne
- Disability Feature: No Stairs
- Eco/Green Feature: Windows
- Style: Contemporary
- Other Structures: Patio
- Parking: Attached
- Roofing: Composition
- Windows: Window Coverings
- General: FrameWood SidingOne
- HOA Amenities: PoolTrashWaterSewer54.0Monthly
- Originating MLS: ires
- School District: Jefferson Dist R-1
- County: Jefferson
- Zoning: Residential
- Utilities: Electricity Available
- Water: Public
- Sewer: Public Sewer
- Source: ires
- Exclusions: Personal Property
This listing courtesy of Robby C McClure II , McClure and Associates
Monthly Payment
- Principal & Interest $
- Property Taxes $
- Home Insurance $
- VA Funding Fee $