15496 W 66th Dr C, Arvada, CO 80007
- 2 beds |
- 3 baths |
- 1,525 sqft
 Town Home
 Built in 2009
 —— sqft lot
 2 car garage
 $320/sqft
 Listed 13 days ago
Property Description
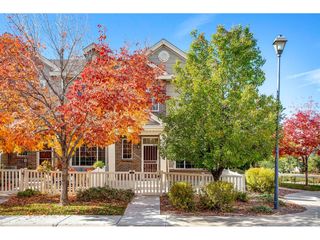
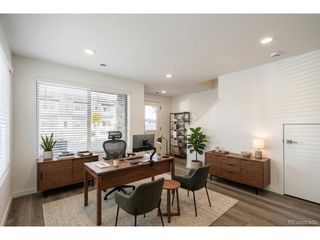
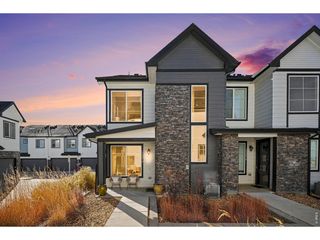
Move-In Ready Townhome in Hometown North This move-in-ready, two-story townhome features 2 bedrooms, 2.5 bathrooms, high ceilings, a designer kitchen, an attached oversized 2-car garage, and a full appliance package including a washer and dryer. Property Highlights Layout & Interior: Open-concept two-story floor plan with soaring high ceilings, complemented by brand-new flooring across the entire main level. Kitchen & Finishes: A beautifully updated designer kitchen featuring brand-new countertops, paired with premium, high-end 3-inch shutters installed throughout the home. Bedrooms & Baths: A completely refinished private master suite featuring a luxury 5-piece bathroom, plus a full second bedroom with a connected walk-in closet and dedicated full bathroom. Exterior & Convenience: Enhanced curb appeal and energy efficiency with a brand-new storm door, plus the ultimate convenience of an attached oversized 2-car garage. Location & Lifestyle: Situated in the desirable Hometown North community in Arvada, just steps from the Ralston Creek Trail, Forest Springs Park, West Woods Golf Course, North Table Mountain, and local spots like Colorado Tap House. Additional Feature Note Stair Accessibility: For added convenience and multi-generational accessibility, a professional chairlift is currently installed on the stairs. (Can be easily kept for use or professionally removed prior to closing based on buyer preference).
- Listing Status:
- Active
- Data Last Updated:
- November 19, 2026 at 7:23AM
- Listing Office:
- MB Salankey Real Estate Group : pat.homes4you@comcast.net,303-669-3590
- Listing Agent:
- Patrick B Salankey : 303-669-3590
- Contact:
- pat.homes4you@comcast.net,303-669-3590
- MLS ID:
- 3622605

- General: Oversized Garage
- Other Structures: Patio
- Parking: Attached
- Roofing: Composition
- General: FrameStoneWood SidingTwo
- HOA Amenities: ParkTrail(s)TrashSnow RemovalExterior MaintenanceWaterSewer292.0Monthly
- Originating MLS: ires
- School District: Jefferson Dist R-1
- County: Jefferson
- Sewer: Public Sewer
- Source: ires
- Exclusions: Seller's personal property
This listing courtesy of Patrick B Salankey , MB Salankey Real Estate Group
Monthly Payment
- Principal & Interest $
- Property Taxes $
- Home Insurance $
- VA Funding Fee $

 New - 1 day ago