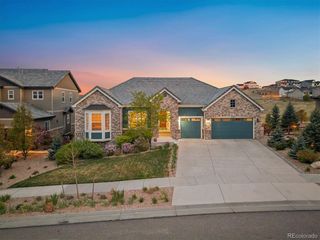
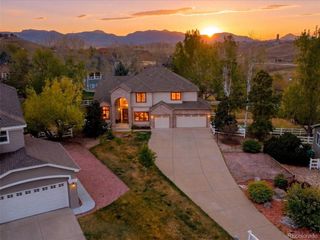
15798 W 83rd Ave, Arvada, CO 80007
- 4 beds |
- 4 baths |
- 5,400 sqft
 Single-Family Home
  Built in 2016
  9,148sqft lot
 3 car garage
  $231/sqft
  Listed 9 days ago
Property Description
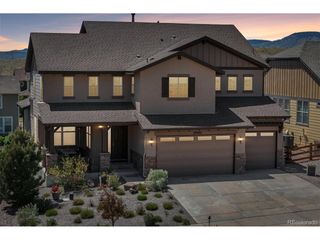
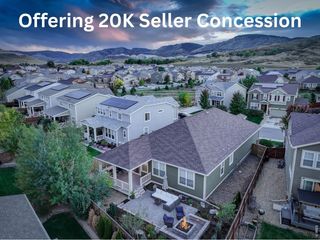
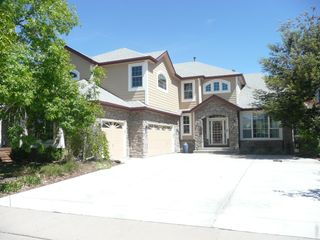
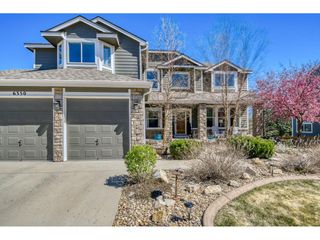
Perched to capture sweeping Front Range and Denver skyline views, this exceptional ranch-style home embodies the essence of Colorado living. Walls of windows frame the mountains like artwork, while crisp morning light fills the open and thoughtfully designed layout. Oak hardwood floors lead through the main level to expansive Marvin French dual sliding doors that seamlessly connect indoor and outdoor living. The chef's kitchen showcases a large island, granite countertops, dual ovens, gas range, and stainless steel appliances, opening beautifully to the heart of the home. Privately situated, the primary suite offers stunning sunrise views, a luxurious 5-piece bath with soaking tub and glass-enclosed shower, and a spacious walk-in closet. Two additional bedrooms, a dedicated office, formal dining room, laundry, and mudroom complete the main level. The walkout basement was designed for entertaining and everyday comfort with a guest suite, home theater, exercise area, expansive family room, and secondary kitchen prep space ideal for hosting and outdoor gatherings. Step outside to the flagstone patio, gas fire pit, hot tub, sitting wall, and newly landscaped yard - all designed to embrace Colorado's outdoor lifestyle. Additional highlights include a 3-car garage, owned solar system, new roof, new exterior paint, and new deck with cable railing. A true Colorado showpiece.
- Listing Status:
- Pending
- Data Last Updated:
- May 30, 2026 at 3:22PM
- Listing Office:
- RE/MAX Alliance - Olde Town : DenverAgent@gmail.com,303-725-1874
- Listing Agent:
- Nicki Thompson : 303-725-1874
- MLS ID:
- 3719990

- General: Eat-in KitchenOpen FloorplanPantryKitchen Island
- Appliances: Double OvenDishwasherRefrigeratorWasherDryerMicrowaveDisposalFire Alarm
- Basement: FullPartially FinishedWalk-Out Access
- A/C: Central AirCeiling Fan(s)
- Heating: Forced Air
- Fireplace: Two or MoreGasGas LogLiving Room
- Eco/Green Feature: Windows
- General: Sprinkler System
- Style: Contemporary
- Other Structures: DeckPatio
- Parking: Attached
- Roofing: Composition
- General: FrameBrickWood SidingOne
- HOA Amenities: PlaygroundParkTrail(s)TrashSnow Removal150.0Monthly
- Originating MLS: ires
- School District: Jefferson Dist R-1
- County: Jefferson
- Zoning: Residential
- View: Mountain(s)City
- Fencing: Fenced
- Utilities: Natural Gas Available
- Water: City
- Sewer: Public Sewer
- Source: ires
- Exclusions: Seller's Personal Property & Staging Items
This listing courtesy of Nicki Thompson , RE/MAX Alliance - Olde Town
Monthly Payment
- Principal & Interest $
- Property Taxes $
- Home Insurance $
- VA Funding Fee $