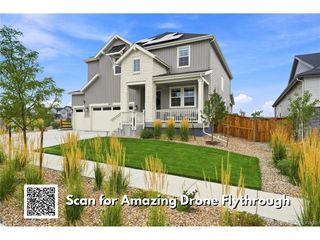
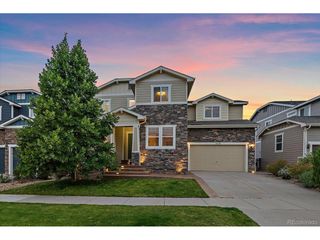
15808 W 83rd Ave, Arvada, CO 80007
- 4 beds |
- 4 baths |
- 5,327 sqft
 Single-Family Home
  Built in 2016
  9,583sqft lot
 3 car garage
  $221/sqft
  Listed 3 days ago
Property Description
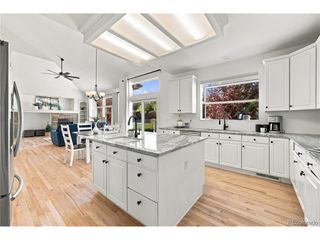
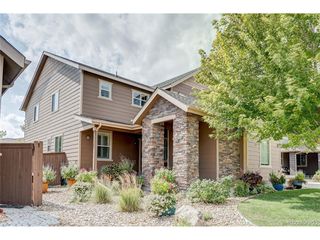
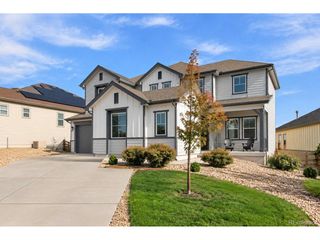
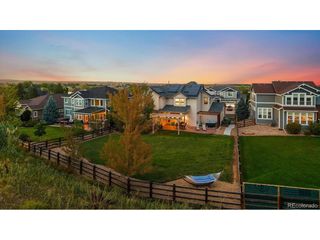
WAKE UP TO BREATHTAKING OPEN SPACE & MOUNTAIN VIEWS! Absolutely beautiful RANCH-STYLE HOME offering the Rare Combination of Main-Floor living, Incredible Views and an approximately 95% FINISHED WALK-OUT BASEMENT with a SECOND KITCHEN & SECOND LAUNDRY-creating Exceptional Possibilities for Multigenerational living, Extended guests and More! Imagine starting every morning surrounded by Colorado beauty. The impressive MAIN-FLOOR PRIMARY SUITE captures the Open Space and Mountain Views and features a Large Walk-In Closet and private 5-PIECE BATH. The Main level also offers an Additional Bedroom plus a private Office/Study-perfect for a peaceful work-from-home space. At the heart of the home is a Tasteful, Inviting Kitchen featuring a Large Island, Abundant Cabinetry, Granite Countertops, Walk-In Pantry and STAINLESS-STEEL APPLIANCES. Beautiful Plantation Shutters add character throughout, while the Formal Dining area provides room to gather and entertain. When Colorado winter arrives, imagine relaxing beside the WARM & COZY FIREPLACE while taking in the scenery beyond. Then head downstairs and discover an entirely New Level of Possibilities! The FINISHED WALK-OUT BASEMENT features its own beautiful kitchen with stainless-steel appliances, SECOND LAUNDRY, Two Additional Bedrooms, 5-piece bath, Generous Living Space and room for a home Gym, Movie Room, Game Room, Hobbies or your favorite hangout. Step onto the Deck with a FRESH CUP OF MORNING COFFEE and take in those Incredible Open Space and Mountain Views-or enjoy the lower-level outdoor living area, landscaped backyard and paver patio. Add Central Air Conditioning, front & back sprinkler system and the desirable Leyden Ranch setting with neighborhood trails and convenient access toward Golden, Boulder and Denver. ONE HOME. TWO INCREDIBLE LEVELS OF LIVING. AND A COLORADO VIEW YOU'LL NEVER GET TIRED OF COMING HOME TO. *Don't miss the incredible Flythrough Video-the views need to be SEEN to be appreciated!* WELCOME HOME!
- Listing Status:
- Active
- Data Last Updated:
- October 5, 2026 at 3:21AM
- Listing Office:
- RE/MAX Alliance : Frank@FrankDuranhomes.com
- Listing Agent:
- Frank Duran : 720-436-8151
- Contact:
- Frank@FrankDuranhomes.com
- MLS ID:
- 2297848

- General: Sprinkler System
- Other Structures: DeckPatio
- Parking: Attached
- Roofing: Other
- General: FrameOne
- HOA Amenities: ParkTrash150.0Monthly
- Originating MLS: ires
- School District: Jefferson Dist R-1
- County: Jefferson
- Water: Public
- Sewer: Public Sewer
- Source: ires
- Exclusions: None.
This listing courtesy of Frank Duran , RE/MAX Alliance
Monthly Payment
- Principal & Interest $
- Property Taxes $
- Home Insurance $
- VA Funding Fee $