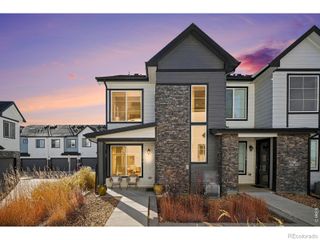
15961 W 63rd Lane E, Arvada, CO 80403
- 2 beds |
- 3 baths |
- 1,593 sqft
 Town Home
 Built in 2013
 1,307sqft lot
 2 car garage
 $323/sqft
 Listed 21 days ago
Property Description
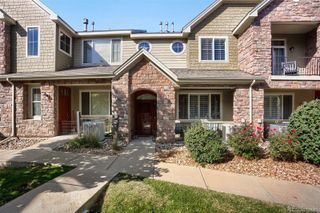
Less time maintaining. More time living. That's what makes this home special! Beautiful mountain views, a peaceful neighborhood pond, and a desirable end-unit location make this Boyd Ponds townhome something to talk about. Tucked away on a quiet cul-de-sac with ample guest parking, this home offers the perfect combination of privacy, comfort, and convenience. Step inside to gorgeous hardwood floors throughout the main level, a cozy fireplace, and a thoughtfully designed kitchen featuring granite countertops, stainless steel appliances, a center island, and under-cabinet lighting. A separate dining area provides the perfect space for entertaining, while a convenient main-floor bathroom adds everyday functionality. Upstairs, you'll find TWO spacious primary suites, each offering its own private retreat, along with the convenience of upper-level laundry. Enjoy Colorado evenings on your enclosed, fenced front patio, take in the mountain views, or explore the beautiful neighborhood pond and abundant walking trails just steps from your door. Additional features include a fully finished two-car garage, wiring for surround sound and brand new carpet. You'll appreciate easy access to shopping, grocery stores, restaurants, fitness centers, medical facilities, and everyday conveniences. Come experience luxury maintenance free living!
- Listing Status:
- Active
- Date Added:
- October 29, 2026
- Data Last Updated:
- November 19, 2026 at 7:08AM
- Listing Office:
- eXp Realty LLC : 9702276181
- Listing Agent:
- Stephanie Nealy :
- Contact:
- 9702276181
- MLS ID:
- IR1071377

- Other Structures: Patio
- Parking: Heated Garage
- Roofing: Composition
- Windows: Double Pane WindowsWindow Coverings
- General: BrickWood FrameTwo
- HOA Amenities: ParkTrail(s)Reserve FundMaintenance GroundsMaintenance StructureSnow RemovalTrash374.0Monthly
- Originating MLS: IRES
- School District: Jefferson County R-1
- County: Jefferson
- Zoning: TOWNHOUSE457067
- View: Mountain(s)Water
- Utilities: Cable AvailableElectricity AvailableElectricity ConnectedInternet Access (Wired)Natural Gas AvailableNatural Gas Connected
- Water: Public
- Sewer: Public Sewer
- Source: IRES
This listing courtesy of Stephanie Nealy , eXp Realty LLC
Monthly Payment
- Principal & Interest $
- Property Taxes $
- Home Insurance $
- VA Funding Fee $

 New - 1 day ago