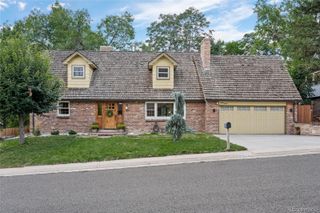
16916 W 92nd Loop, Arvada, CO 80007
- 4 beds |
- 3 baths |
- 2,272 sqft
 Single-Family Home
  Built in 2026
  5,227sqft lot
 2 car garage
  $357/sqft
  Listed 15 days ago
Property Description
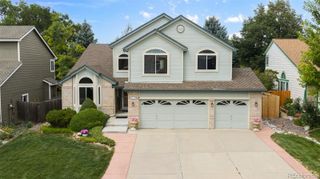
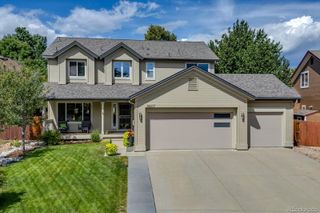
What's Special: Water View | No Rear Neighbors | Backs to Open Space | Covered Patio. New Construction - January Completion! Built by America's Most Trusted Home Builder. Welcome to the Estes at 16916 W 92nd Loop in Trailstone Town Collection! This new home has a charming front porch, with the foyer leading to a secondary bedroom and full bathroom, creating a flexible space for guests or a home office. The open-concept main floor features a spacious great room, dining area, and chef-inspired kitchen with a large island and pantry, all flowing seamlessly to the covered patio for easy indoor-outdoor living. Upstairs, the private primary suite includes a spacious walk-in closet and well-appointed bathroom, while two additional bedrooms, a shared bathroom, loft, and convenient laundry room complete the second floor. Discover Trailstone, a new home community on the edge of the Rocky Mountains in Arvada, CO. Just off Candelas Parkway and only 15 miles from Boulder, find room to roam in stunning single-family homes with spacious backyards in Arvada. You'll love the incredible views of Downtown Denver, the Rocky Mountains and Standley Lake. With incredible planned amenities including a community pool and pickleball courts, every day is an opportunity to explore a new path at Trailstone. Additional Highlights Include: Center meet sliding doors at kitchen, 8' interior door at first floor, additional sink at bath two, built-in appliance pkg with cooktop and combo wall microwave, and zero radius singe basin kitchen sink. Photos are for representative purposes only. MLS#1842094
- Listing Status:
- Active
- Data Last Updated:
- August 20, 2026 at 7:22AM
- Listing Office:
- RE/MAX Professionals : 303-799-9898
- Listing Agent:
- Tom Ullrich : 303-910-8436
- MLS ID:
- 1842094

- General: Rain GuttersSmart Irrigation
- Style: Mountain Contemporary
- Other Structures: PatioCovered
- Parking: ConcreteParking spaces: 2
- Roofing: Composition
- General: TwoSlab
- HOA Amenities: Fitness CenterParkPoolTrail(s)Maintenance Grounds140.0Monthly
- Originating MLS: recolorado
- School District: Jefferson County R-1
- County: Jefferson
- Zoning: SECTION 23 TOWNSHIP 02 RANGE 70 SUBDIVISIONCD 1000135 SUBDIVISIONNAME TRAILSTONE FLG NO 1 BLOCK 010 LOT 0033 SIZE: 5060 VALUE: .116523708
- View: CityWater
- Utilities: Electricity ConnectedPhone Available
- Water: Public
- Sewer: Public Sewer
- Source: recolorado
- Ownership: Builder
- Exclusions: NA
This listing courtesy of Tom Ullrich , RE/MAX Professionals
Monthly Payment
- Principal & Interest $
- Property Taxes $
- Home Insurance $
- VA Funding Fee $

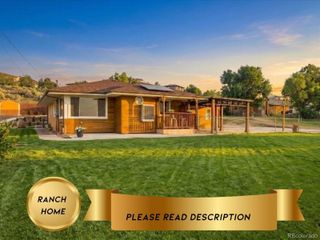
 New - 7 hours ago