17203 W 84th Drive, Arvada, CO 80007
- 5 beds |
- 5 baths |
- 3,460 sqft
 Single-Family Home
  Built in 2017
  8,276sqft lot
 3 car garage
  $288/sqft
  Listed 3 days ago
Property Description
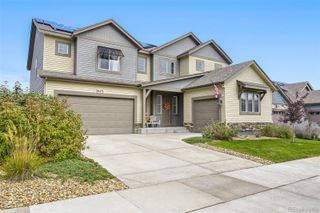
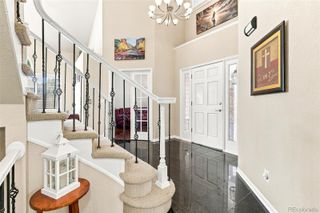
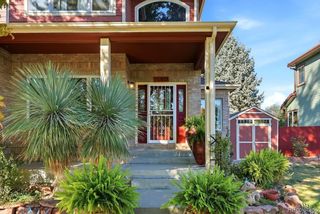
BACK ON THE MARKET — A DISTINCTIVE LUXURY OPPORTUNITY IN LEYDEN ROCK Welcome to 17203 W 84th Drive, an exceptional luxury residence positioned on an oversized corner lot in the highly sought-after Leyden Rock community. With breathtaking Rocky Mountain views, expansive living spaces, and an impressive attention to detail throughout, this home was designed to offer an elevated Colorado lifestyle. The thoughtfully designed 5-bedroom floor plan provides exceptional flexibility for everyday living and entertaining. Custom cabinetry, premium countertops, refined finishes, and carefully curated details create a sophisticated yet inviting atmosphere throughout the home. The walkout lower level takes entertaining to another level, featuring a sunken media room, impressive wet bar, and walkout patio—the perfect setting for movie nights, game days, gatherings, or relaxing with friends and family. Beyond the home itself, Leyden Rock offers a lifestyle surrounded by Colorado's natural beauty, with miles of trails for hiking, biking, horseback riding, and leisurely walks. The community's elevated setting provides expansive views across the plains toward the Rocky Mountains, while still offering convenient access to the amenities of the Denver metro area. Seller is offering a lender incentive opportunity for qualified buyers. Buyers may have the opportunity to use an approved lender toward a potential interest-rate buydown or other allowable closing-cost assistance, subject to lender guidelines, buyer qualification, and negotiated terms. Ask the listing agent for details. This is more than a home—it is a thoughtfully crafted Colorado retreat designed for those who appreciate quality, space, views, and exceptional living. Schedule your private showing today.
- Listing Status:
- Active
- Date Added:
- October 1, 2026
- Data Last Updated:
- October 4, 2026 at 11:08PM
- Listing Office:
- Keller Williams Preferred Realty : smartmovecolorado@gmail.com,720-475-0146
- Listing Agent:
- Crystal Powers :
- Contact:
- smartmovecolorado@gmail.com,720-475-0146
- MLS ID:
- 3531821

- General: LightingPrivate Yard
- Style: Traditional
- Other Structures: Front PorchDeckPatioCovered
- Parking: 220 VoltsConcreteOversized
- Roofing: Composition
- General: BrickFrameThree Or MoreSlab
- HOA Amenities: ClubhousePlaygroundPoolTennis Court(s)360.0Annually
- Originating MLS: REcolorado
- School District: Jefferson County R-1
- County: Jefferson
- Zoning: Res459201
- View: CityPlainsValley
- Fencing: Full
- Current Use: Live/Work
- Utilities: Electricity ConnectedNatural Gas Connected220 Volts
- Water: Public
- Sewer: Public Sewer
- Source: REcolorado
This listing courtesy of Crystal Powers , Keller Williams Preferred Realty
Monthly Payment
- Principal & Interest $
- Property Taxes $
- Home Insurance $
- VA Funding Fee $

 New - 1 day ago