17213 W 93rd Pl, Arvada, CO 80007
- 3 beds |
- 3 baths |
- 2,350 sqft
 Duplex
 Built in 2023
 6,534sqft lot
 2 car garage
 $319/sqft
 Listed 1 day ago
Property Description
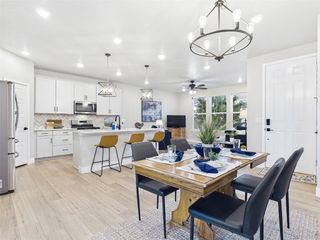
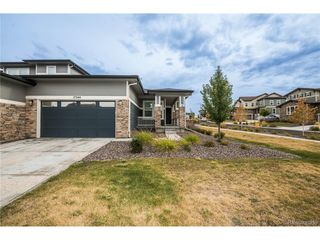
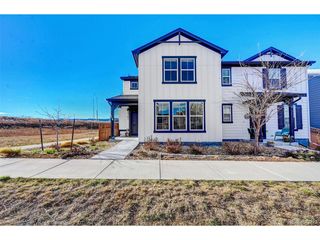
Must see inside to fully capture all the features of this home. Photos do not do justice to the incredible panoramic views. Better than new, this gorgeous home in Candelas will not disappoint. Elevated at the top of the hill with one of the largest and most sought after lots in the Villas community, this home has breathtaking views of the mountains, city, Standley Lake, parks and more. High ceilings on every level, this property feels more like a three-story single family. Basement level is fully above ground and walks out to a breathtaking newly landscaped no maintenance yard. Low maintenance Turf is always green and never needs mowing. Unwind in your private gazebo encased Hot-Tub. Enjoy your gorgeous Rose garden and grow your own herb or vegetable garden. Easy care Paver patio with automated sprinklers in all the right places for the garden enthusiast, without all the maintenance and upkeep of a traditional yard. MD & HOA covers yard maintenance and snow removal and more. Abundant walking/bicycle trails just steps from the front door including a playground and dog-park in site, plus pools, clubhouse and fitness center, a short drive or bike ride away. A five-minute drive gets you to shopping, restaurants, schools, parks, nightlife and more. Experience the Candelas lifestyle in this thoughtfully planned community surrounded by nature, open space breathtaking views of the mountains, city, lake. At the top of the hill, you have the best views looking down on rooftops, with the privacy not offered in many other homes.
- Listing Status:
- Active
- Data Last Updated:
- November 19, 2026 at 2:22AM
- Listing Office:
- K.O. Real Estate : karenfrisone@korealestate.com,303-902-3162
- Listing Agent:
- Karen O. Frisone : 303-902-3162
- Contact:
- karenfrisone@korealestate.com,303-902-3162
- MLS ID:
- 3606001

- General: Balcony
- Style: Contemporary
- Other Structures: DeckPatio
- Parking: Attached
- Roofing: Composition
- Windows: Window Coverings
- General: FrameConcreteTwo
- HOA Amenities: ClubhousePoolPlaygroundTrail(s)TrashSnow Removal104.0Monthly
- Originating MLS: ires
- School District: Jefferson Dist R-1
- County: Jefferson
- Zoning: RES
- View: Mountain(s)CityWater
- Fencing: FencedDog Run/Kennel
- Utilities: Electricity AvailableCable Available
- Water: Public
- Sewer: Public Sewer
- Source: ires
- Exclusions: Personal PropertyStaging
This listing courtesy of Karen O. Frisone , K.O. Real Estate
Monthly Payment
- Principal & Interest $
- Property Taxes $
- Home Insurance $
- VA Funding Fee $

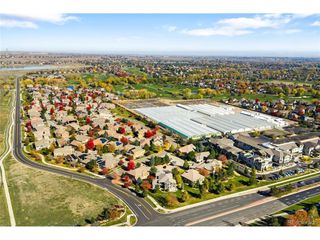
 New - 20 hours ago