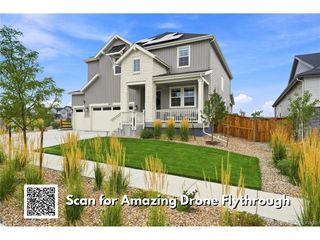
17817 W 87th Ave, Arvada, CO 80007
- 5 beds |
- 6 baths |
- 4,434 sqft
 Single-Family Home
  Built in 2017
  6,970sqft lot
 3 car garage
  $231/sqft
  Listed 1 month ago
Property Description
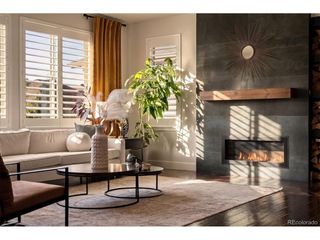
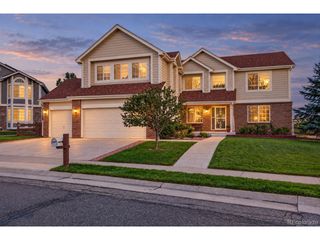
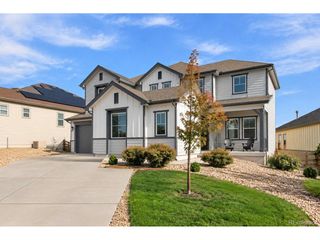
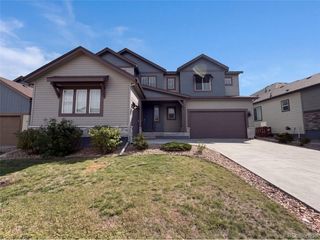
Luxurious 5 bedroom, 6 bath home with mountain views and a finished walkout basement! The photos do NOT do this home justice! Located in Leyden Rock, and designed for luxurious comfort, high-end finishes are found throughout. The expansive main level has views from nearly every window. The stunning great room opens to the incredible gourmet kitchen with oversized island, double ovens, gas range and walk-in pantry. The covered deck takes advantage of the mountain views and is a great spot for outdoor dining, relaxing and watching the sunset. A main-floor bedroom with ensuite bath is perfect for guests who prefer not to do stairs. The powder bath and roomy drop zone at owners entry add flexibility to the floor plan. Upstairs, the spacious primary suite includes a huge walk-in shower, dual vanities and walk-in closet. Two additional full bathrooms and bedrooms, a loft and sunny laundry room with utility sink complete the upper level. The finished walkout basement provides an amazing space. Featuring a large family room, fireplace, another bedroom and bathroom, and 2 storage areas. Step out into the no maintenance turf backyard and enjoy the view. There is no home directly behind the property, allowing for lovely open views. The oversized 3-car garage has 8-foot doors, additional storage and two 220V circuits for EV charging. Two separate high efficiency HVAC systems. There is truly too much to list here! Perfectly situated in Leyden Rock which offers a community pool, clubhouse, parks and miles of trails. K-8 students are bussed to Three Creeks K-8. An incredible neighborhood with convenient access to Arvada, Golden, Boulder and the foothills. A full pre-listing inspection was completed, including radon and sewer. See Supplemental attachments for the Pre-Inspection summary and line by line repair/updates documentation for all inspection items.
- Listing Status:
- Active
- Data Last Updated:
- October 5, 2026 at 6:22AM
- Listing Office:
- Coldwell Banker Realty 56 : Lori.Fontyn@gmail.com,303-359-9937
- Listing Agent:
- Lori Fontyn : 303-359-9937
- Contact:
- Lori.Fontyn@gmail.com,303-359-9937
- MLS ID:
- 1899405

- General: Sprinkler System>8' Garage DoorOversized Garage
- Style: In-Law Area
- Other Structures: DeckPatio
- Parking: Attached
- Roofing: Composition
- Windows: Window Coverings
- General: FrameConcreteTwo
- HOA Amenities: ClubhousePoolPlaygroundParkTrash0.0Other
- Originating MLS: ires
- School District: Jefferson Dist R-1
- County: Jefferson
- View: Mountain(s)Plains View
- Fencing: Fenced
- Utilities: Natural Gas Available
- Water: Public
- Sewer: Public Sewer
- Source: ires
- Exclusions: All TV's and mounts (except basement TV mount over fireplace that is included)
This listing courtesy of Lori Fontyn , Coldwell Banker Realty 56
Monthly Payment
- Principal & Interest $
- Property Taxes $
- Home Insurance $
- VA Funding Fee $

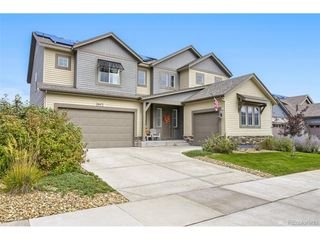
 New - 2 days ago