18155 W 85th Drive, Arvada, CO 80007
- 3 beds |
- 3 baths |
- 2,284 sqft
 Single-Family Home
  Built in 2017
  6,098sqft lot
 2 car garage
  $326/sqft
  Listed 20 days ago
Property Description
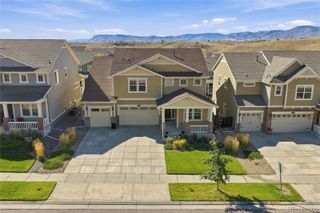
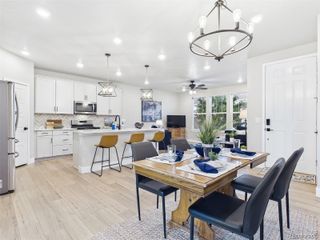
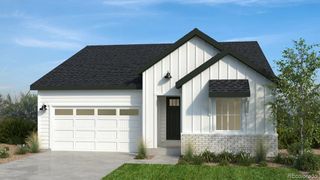
DON'T LET THE 3-BEDROOM COUNT FOOL YOU! This Leyden Rock home lives BIG. With a dedicated main-floor office, upstairs loft and 3-car tandem garage, there's flexible space everywhere you need it without sacrificing a bedroom. Step inside to an open, light-filled main level anchored by a dramatic two-story great room with soaring ceilings, oversized windows, and a GAS fireplace. Located in Leyden Rock with extensive open space, miles of trails, neighborhood parks, a community pool, and a clubhouse, all with convenient access to Golden, Boulder, Denver, and the foothills. A community that will find you a bestie, with nonstop events; there is something for every stage of life. Office + loft + 3-car garage + incredible entertaining space, this is so much more than a 3-bedroom home. The spacious kitchen was made for gathering, featuring an oversized island with seating, white cabinetry, stone countertops, gas cooktop, double ovens, and stainless appliances. Upstairs, the loft creates another flexible living space perfect for movie nights, homework, gaming, fitness or a second office. All three bedrooms are generously sized, including a spacious primary retreat with a tray ceiling, walk-in closet, and private 5-piece ensuite. You'll also love the upstairs laundry room, right where the bedrooms are. Outside, enjoy a landscaped backyard with an expansive stamped patio and covered outdoor space ready for Colorado evenings, grilling, and entertaining. A 3-car tandem garage with extra room for vehicles, bikes, storage, and all the Colorado gear.
- Listing Status:
- Active
- Date Added:
- September 14, 2026
- Data Last Updated:
- October 5, 2026 at 2:08AM
- Listing Office:
- eXp Realty, LLC : jrscotthomes@gmail.com,720-299-2673
- Listing Agent:
- Jennifer Scott :
- Contact:
- jrscotthomes@gmail.com,720-299-2673
- MLS ID:
- 9986291

- Roofing: Composition
- General: FrameTwo
- HOA Amenities: ClubhousePlaygroundPoolRecyclingTrash360.0Annually
- Originating MLS: REcolorado
- School District: Jefferson County R-1
- County: Jefferson
- Zoning: 461760
- Water: Public
- Sewer: Public Sewer
- Source: REcolorado
This listing courtesy of Jennifer Scott , eXp Realty, LLC
Monthly Payment
- Principal & Interest $
- Property Taxes $
- Home Insurance $
- VA Funding Fee $

 New - 3 days ago