18582 W 87th Avenue, Arvada, CO 80007
- 6 beds |
- 5 baths |
- 6,260 sqft
 Single-Family Home
  Built in 2019
  10,019sqft lot
 3 car garage
  $238/sqft
  Listed 1 month ago
Property Description
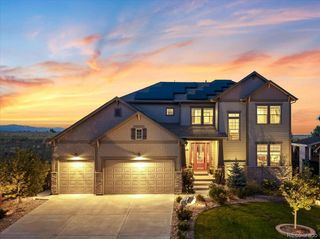
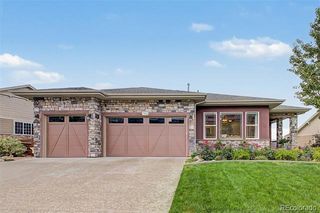
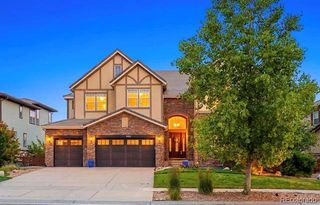
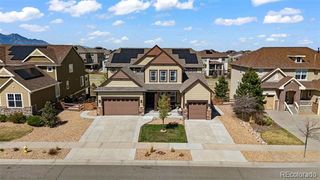
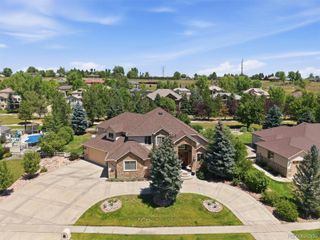
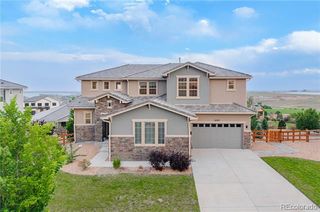
A truly one-of-a-kind home in one of Leyden Rock’s most coveted locations, showcasing some of the best views in the community. Privately positioned on a drive off a cul-de-sac, this custom-designed craftsman-style walkout ranch enjoys breathtaking Flatirons views from the front and Table Mountain views from the back, with city-owned open space behind the home. Trails just outside your door connect to the park and miles of walking and biking paths. Already a distinctive home when purchased, the current owners have taken it to another level with extensive ultra-custom upgrades throughout. The open floor plan features 9-10 ft ceilings, 8 ft doors, custom railings, striking wood accent walls, upgraded cabinetry, and custom double-bypass barn doors that add warmth and character. The primary suite is a private retreat with sweeping mountain views, a sitting area, double-sided gas fireplace, custom closets, and an upgraded 5-piece bath featuring a spa tub and oversized double shower with rain faucets. The guest bathrooms have also been beautifully upgraded. The finished walkout basement offers 9 ft ceilings, abundant natural light, a wet bar, generous living and entertaining space, and extensive storage. Step outside to professional landscaping, covered outdoor living spaces, and an extended lower deck overlooking the open space. Additional upgrades include a whole-home humidifier, whole-home water filtration system, 3-car garage, Class 4 impact-resistant roof, fiber cement siding, and a holiday lighting package with soffit outlets. With dramatic mountain views in both directions, open space behind, exceptional privacy, and a level of customization rarely found in the neighborhood, this home stands apart. A rare opportunity to own one of Leyden Rock’s most distinctive homes in a setting that simply can’t be recreated.
- Listing Status:
- Active
- Date Added:
- August 21, 2026
- Data Last Updated:
- October 5, 2026 at 6:09AM
- Listing Office:
- eXp Realty, LLC : Forrest@Homewithimpact.com,951-966-3233
- Listing Agent:
- Chris Wade :
- Contact:
- Forrest@Homewithimpact.com,951-966-3233
- MLS ID:
- 2601159

- General: Private YardRain GuttersSpa/Hot Tub
- Other Structures: Front PorchDeckCovered
- Roofing: Composition
- General: StoneWood SidingOneSlab
- HOA Amenities: ClubhouseParkPlaygroundPoolTrail(s)Maintenance GroundsTrash360.0Annually
- Originating MLS: REcolorado
- School District: Jefferson County R-1
- County: Jefferson
- Zoning: 464044
- View: MeadowMountain(s)
- Water: Public
- Sewer: Public Sewer
- Source: REcolorado
This listing courtesy of Chris Wade , eXp Realty, LLC
Monthly Payment
- Principal & Interest $
- Property Taxes $
- Home Insurance $
- VA Funding Fee $