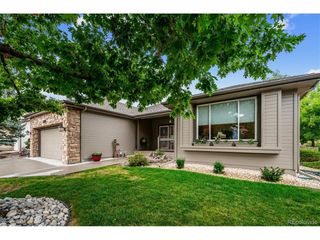
18850 W 85th Dr, Arvada, CO 80007
- 3 beds |
- 3 baths |
- 2,650 sqft
 Single-Family Home
  Built in 2017
  7,405sqft lot
 3 car garage
  $308/sqft
  Listed 5 days ago
Property Description
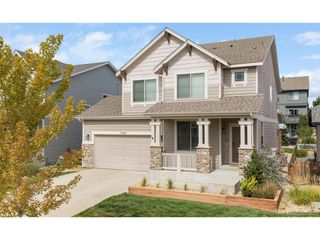
Stunning Leyden Rock two-story with beautiful mountain and foothill views, ideally situated across from West Ridge Park. A grand entry with tray ceiling welcomes you into this impressive home featuring an expansive main-floor study and extensive hardwood flooring. The soaring two-story great room is filled with natural light and highlighted by a striking floor-to-ceiling stacked-stone fireplace. The upgraded open kitchen features a large center island with pendant lighting, granite countertops, decorative tile backsplash, gas cooktop, built-in microwave and double ovens. All appliances are included. A built-in work area and large pantry provide additional storage and functionality. The kitchen opens seamlessly to the expansive great room and covered deck, creating a wonderful space for everyday living and entertaining. Upstairs, you'll find spacious secondary bedrooms with a large Jack-and-Jill bath, along with a generous laundry room featuring a utility sink and included washer and dryer. The spacious primary suite features a tray ceiling and a stunning five-piece bath with walk-in shower, soaking tub and huge walk-in closet with convenient private access to the laundry room. The large garden-level basement offers plenty of room to grow and customize to your needs. Outside, enjoy the large covered deck, perfect for summer evenings, BBQs or simply relaxing and taking in the views. The thoughtfully designed backyard features a flagstone patio, raised garden beds and a grassy area for outdoor entertaining and recreation. The home's elevated setting provides an open, expansive feel with beautiful mountain views and spectacular evening sunsets. Leyden Rock offers an exceptional Colorado lifestyle with a community pool and clubhouse, neighborhood parks, over 60% open space and approximately 17 miles of interconnected trails with beautiful foothill and mountain views.
- Listing Status:
- Active
- Data Last Updated:
- October 5, 2026 at 1:22AM
- Listing Office:
- The Carlton Company : ericjcarlton@comcast.net,303-431-4444
- Listing Agent:
- Eric Carlton : 303-431-4444
- Contact:
- ericjcarlton@comcast.net,303-431-4444
- MLS ID:
- 3169559

- General: Sprinkler System
- Style: Contemporary
- Other Structures: DeckPatio
- Parking: Attached
- Roofing: Composition
- Windows: Window Coverings
- General: FrameBrickWood SidingConcreteTwo
- Originating MLS: ires
- School District: Jefferson Dist R-1
- County: Jefferson
- Zoning: PUD
- View: Mountain(s)Hills
- Fencing: Fenced
- Utilities: Natural Gas AvailableElectricity AvailableCable Available
- Water: Public
- Sewer: Public Sewer
- Source: ires
- Exclusions: Horizontal Storage Shed/Cabinet
This listing courtesy of Eric Carlton , The Carlton Company
Monthly Payment
- Principal & Interest $
- Property Taxes $
- Home Insurance $
- VA Funding Fee $

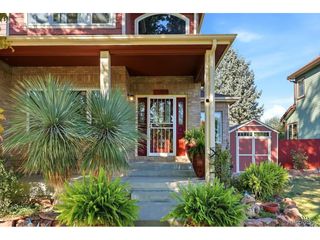
 New - 1 day ago