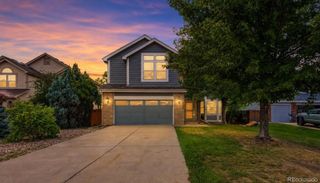
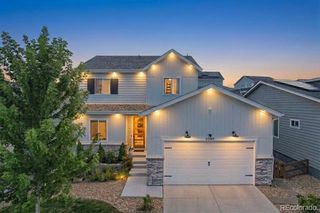
20076 W 93rd Avenue, Arvada, CO 80007
- 5 beds |
- 4 baths |
- 3,095 sqft
 Single-Family Home
 Built in 2017
 6,098sqft lot
 3 car garage
 $220/sqft
 Listed 22 days ago
Property Description
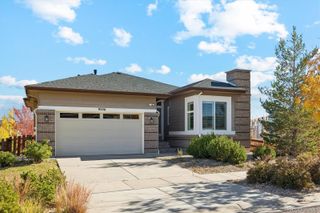
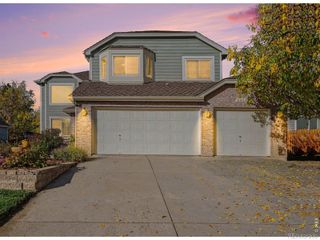
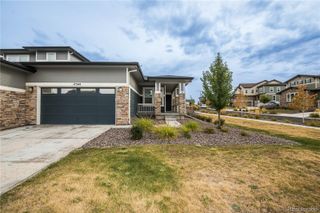
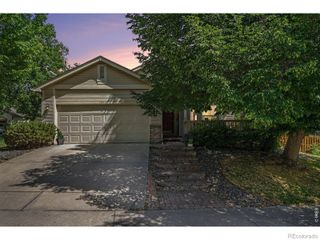
Great price on this Candelas 5 bed 4 bath home with foothills views, a MAIN FLOOR BEDROOM or office and a newly finished basement. Owned Solar system brings low energy costs and transfers to the buyer free and clear at closing. Gleaming hardwood floors greet you in the 2 story entryway that flows into an open concept main level with Living, Dining and Kitchen. Kitchen has luxury finishes, huge quartz island, stainless appliances, upgraded cabinetry with pull outs and pantry. RARE, MAIN FLOOR BEDROOM! and a full guest bath. Bonus, all bathroom vanity tops were upgraded to quartz in 2024. A handy drop zone as you enter from the garage keeps all your items tidy. The upper level offers 2 bedrooms and a guest bath as well as a spacious owners suite with mountain views. The upper laundry was converted to a larger closet. An upper laundry can easily be put back on the upper level, the plumbing is still in the wall. The Seller has finished the daylight basement since buying the home and added another bedroom, bathroom and living area with large laundry room. Outside the yard is compact and easy to maintain, fully landscaped with foothills views from the patio. Wonderful sunsets. Enjoy resort style living in this sought after Candelas community with beautiful community Pool, fitness center, tennis, 6 parks, 13.5 miles of trails and K-8 school wih easy commuter to Golden, Boulder and Denver. Upper level closet can be converted back to a laundry room, plumbing is in the wall. Ask agent for more info.
- Listing Status:
- Active
- Date Added:
- October 28, 2026
- Data Last Updated:
- November 19, 2026 at 4:06AM
- Listing Office:
- eXp Realty - Hub : 7209342752
- Listing Agent:
- Kim Niles :
- Contact:
- 7209342752
- MLS ID:
- IR1071320

- Style: Contemporary
- Other Structures: Patio
- Parking: OversizedTandem
- Roofing: Composition
- Windows: Double Pane WindowsWindow Coverings
- General: Wood FrameTwo
- HOA Amenities: ClubhouseFitness CenterParkPlaygroundPoolSpa/Hot TubTrail(s)
- Originating MLS: IRES
- School District: Jefferson County R-1
- County: Jefferson
- Zoning: sfr461395
- View: Mountain(s)
- Utilities: Cable AvailableElectricity AvailableInternet Access (Wired)
- Water: Public
- Source: IRES
This listing courtesy of Kim Niles , eXp Realty - Hub
Monthly Payment
- Principal & Interest $
- Property Taxes $
- Home Insurance $
- VA Funding Fee $