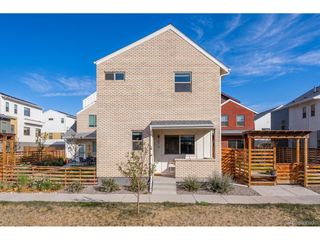
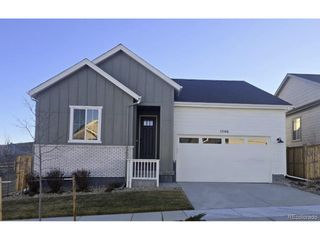
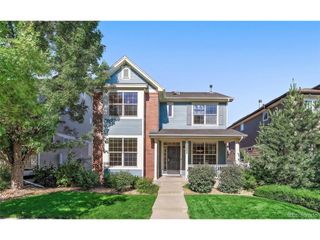
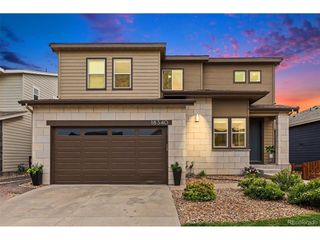
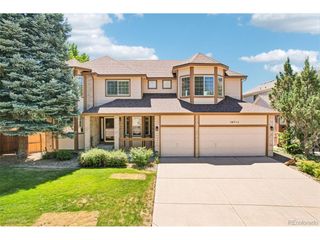
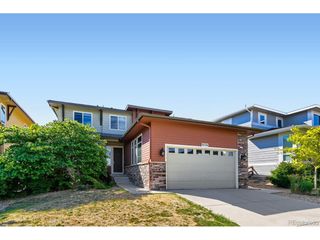
20076 W 93rd Ave, Arvada, CO 80007
- 5 beds |
- 4 baths |
- 3,095 sqft
 Single-Family Home
  Built in 2017
  6,098sqft lot
 3 car garage
  $252/sqft
  Listed 1 day ago
Property Description
Views!!! Free New Solar System and Newly finished daylight basement. Resort style community with beautiful Pool, Fitness Center and Playground. This home has 5 Bedrooms! 4 bathrooms and a 3 car garage with storage/workshop area. Gleaming hardwood floors greet you in the 2 story entryway that flows into an open concept main level with Living, Dining and Kitchen. Kitchen has luxury finishes, huge quartz island, stainless appliances, upgraded cabinetry with pull outs and pantry. RARE, MAIN FLOOR BEDROOM! and a full guest bath. Bonus, all bathroom vanity tops were upgraded to quartz in 2024. A handy drop zone as you enter from the garage keeps all your items tidy. The upper level offers 2 bedrooms and a guest bath as well as a spacious owners suite with mountain views. The Seller has finished the daylight basement since buying the home and added another bedroom, bathroom and living area. They also installed the solar system and it will transfer to buyer at close fully paid off. A great benefit. Outside the yard is compact and easy to maintenance, fully landscaped with wonderful foothills views from the patio. Wonderful sunsets. New exterior paint and fence 2026
- Listing Status:
- Active
- Data Last Updated:
- July 28, 2026 at 10:21PM
- Listing Office:
- eXp Realty, LLC : kimNilesRealtor@gmail.com,720-934-2752
- Listing Agent:
- Kim Niles : 720-934-2752
- MLS ID:
- 7131691

- General: Sprinkler SystemOversized GarageTandem Garage
- Style: Chalet
- Other Structures: Patio
- Parking: Attached
- Roofing: Composition
- General: FrameStoneTwo
- HOA Amenities: ClubhousePoolPlaygroundFitness CenterParkTrail(s)0.0
- Originating MLS: ires
- School District: Jefferson Dist R-1
- County: Jefferson
- View: Hills
- Fencing: Fenced
- Water: City
- Sewer: Public Sewer
- Source: ires
- Exclusions: sellers personal propertyTV'sTV mounts7 ft tall metal sculpture in the yard
This listing courtesy of Kim Niles , eXp Realty, LLC
Monthly Payment
- Principal & Interest $
- Property Taxes $
- Home Insurance $
- VA Funding Fee $