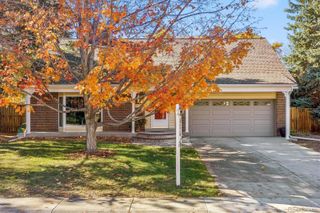
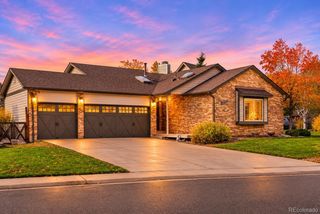
5404 Oak Street, Arvada, CO 80002
- 4 beds |
- 4 baths |
- 2,773 sqft
 Single-Family Home
 Built in 2003
 7,405sqft lot
 2 car garage
 $279/sqft
 Listed 10 days ago
Property Description
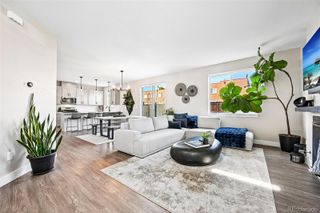
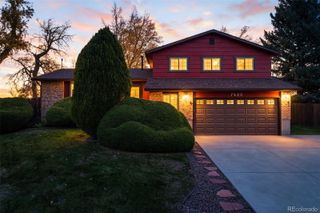
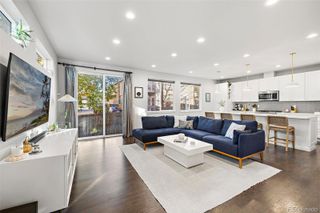
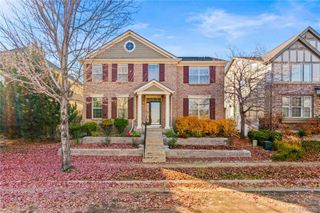
Welcome to Skyline Estates! This desirable neighborhood is home to this spacious single-story property, offering 4 bedrooms and 4 bathrooms, competitively priced for the area and offering an excellent opportunity to make it your own. The thoughtfully designed main floor features a welcoming living room & dining room. Cozy family room is adjacent to the kitchen with lovely views of the backyard. The generously sized kitchen offers an abundance of cabinetry, granite countertops, a spacious island, double ovens, gas cooktop, and pantry, providing plenty of room for cooking and entertaining. Extensive hardwood flooring with decorative inlay adds character and warmth throughout much of the main level. A spacious & inviting private primary suite with a full ensuite bathroom is perfect for relaxing. A secondary bedroom, ideal for guests, is complemented by a full hall bathroom & a third bedroom/study is conveniently located by the living room. Main-floor laundry room, with utility sink, powder room and attached two-car garage add to the home's everyday conveniences. A newer water heater is an added bonus. The finished basement expands the living space with a large additional living area, recreation room(with pool table included), spacious bedroom, with walk-in closet, storage room and 3/4 bathroom. A large crawl space provides valuable extra storage. Enjoy the private backyard featuring a large stamped concrete patio, lawn area, mature trees, established shrubs, and storage shed – a wonderful setting for relaxing or entertaining. Ideally located close to charming Olde Town Arvada, parks, shopping, dining, everyday amenities, trails, and light rail, this home offers an appealing combination of space, location, and potential. Don't miss this opportunity to bring your personal touches and make this Skyline Estates property your own!*Some rooms have been virtually staged*
- Listing Status:
- Active
- Date Added:
- November 8, 2026
- Data Last Updated:
- November 19, 2026 at 4:06AM
- Listing Office:
- Equity Colorado Real Estate : SANDRASHAYLER@GMAIL.COM,303-210-9078
- Listing Agent:
- Sandra Shayler :
- Contact:
- SANDRASHAYLER@GMAIL.COM,303-210-9078
- MLS ID:
- 7283758

- General: Private Yard
- Style: Traditional
- Other Structures: Front PorchPatio
- Parking: Concrete
- Roofing: Composition
- Windows: Double Pane WindowsWindow CoveringsWindow Treatments
- General: BrickFrameOneSlab
- HOA Amenities: RecyclingRoad MaintenanceTrash85.0Monthly
- Originating MLS: REcolorado
- School District: Jefferson County R-1
- County: Jefferson
- Zoning: 435894
- Fencing: Full
- Utilities: Cable AvailableElectricity ConnectedNatural Gas ConnectedPhone Available110V220 Volts
- Water: Public
- Sewer: Public Sewer
- Source: REcolorado
This listing courtesy of Sandra Shayler , Equity Colorado Real Estate
Monthly Payment
- Principal & Interest $
- Property Taxes $
- Home Insurance $
- VA Funding Fee $