5565 W 76th Ave 1213, Arvada, CO 80003
- 1 bed |
- 1 bath |
- 772 sqft
 Condominium
  Built in 1983
  —— sqft lot
  2 car garage
  $311/sqft
  Listed 19 days ago
Property Description
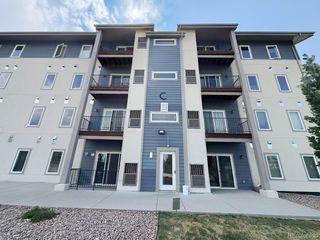
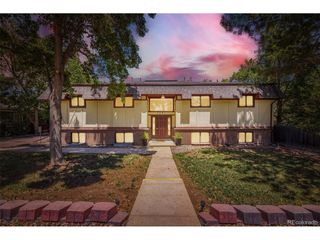
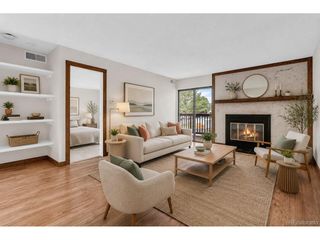
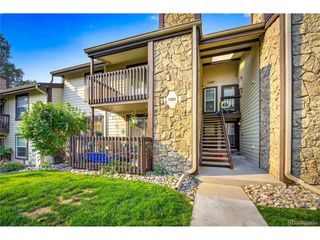
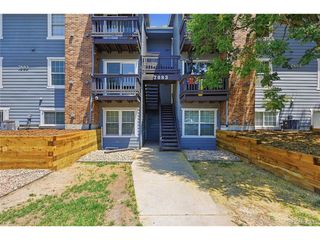
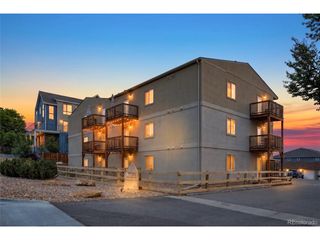
Welcome home to this light-filled, completely updated 1-bedroom, 1-bathroom condominium. Surrounded by mature shade trees and located facing the quiet interior of the complex. This move-in-ready home features a beautifully remodeled kitchen with new cabinets, quartz countertops, and stainless steel appliances, along with a fully remodeled bathroom showcasing a new tiled shower and modern vanity. Enjoy brand-new luxury vinyl plank flooring throughout the entire home, updated light fixtures, newer paint, central A/C, a new water heater, and a cozy wood-burning fireplace. The private balcony provides the perfect spot to relax, while the in-unit washer and dryer are included for added convenience. One of this home's standout features is the rare onsite parking for your trailer, boat, or camper, saving you the expense of off-site storage. The community also offers abundant parking for residents and guests. The well-maintained community features a sparkling pool (make sure to go check it out!) and professionally managed HOA, along with easy access to scenic walking trails, Arbor Lake, and nearby parks. Ideally located in desirable Arvada, you'll enjoy convenient access to shopping, dining, grocery, the Light Rail station at 72nd & Federal, and Highway 36 for an easy commute. Completely updated, move-in ready, and loaded with amenities! Don't miss your opportunity to own this exceptional home. Schedule your private showing today!
- Listing Status:
- Active
- Data Last Updated:
- July 29, 2026 at 7:21AM
- Listing Office:
- Resident Realty North Metro LLC : meganalmabuk@gmail.com,970-343-4679
- Listing Agent:
- Megan Al-Mabuk : 970-343-4679
- MLS ID:
- 5025281

- General: Balcony
- Other Structures: DeckPatio
- Parking: Off Street
- Roofing: Fiberglass
- General: FrameBrickOne
- HOA Amenities: PoolTrashSnow RemovalExterior MaintenanceInsurance350.0Monthly
- Originating MLS: ires
- School District: Jefferson Dist R-1
- County: Jefferson
- Water: City
- Sewer: Public Sewer
- Source: ires
- Exclusions: None
This listing courtesy of Megan Al-Mabuk , Resident Realty North Metro LLC
Monthly Payment
- Principal & Interest $
- Property Taxes $
- Home Insurance $
- VA Funding Fee $