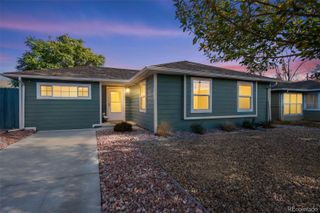
6326 Fenton Street, Arvada, CO 80003
- 2 beds |
- 1 bath |
- 955 sqft
 Single-Family Home
 Built in 1960
 7,405sqft lot
 —— car garage
 $461/sqft
 Listed 20 days ago
Property Description
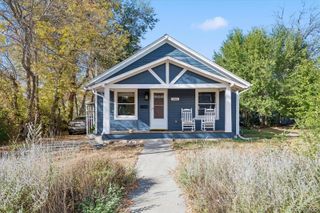
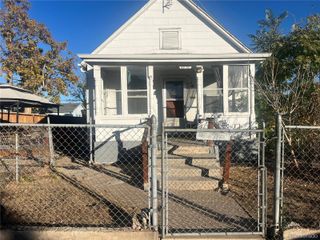
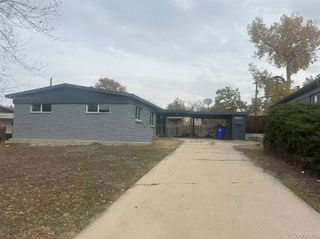
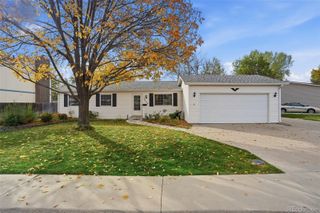
New Roof and Electrical Panel to be installed! Welcome to 6326 Fenton Street-a sweet and inviting Arvada bungalow that has been lovingly cared for by the same family for years and is ready for its next chapter. This charming 2-bedroom, 1-bath home offers comfortable single-level living with character, warmth, and plenty of possibilities. Inside, a wood-burning stove creates the perfect place to cozy up on chilly Colorado evenings and adds to the welcoming feel of the home. With approximately 955 square feet, the floor plan is simple, functional, and easy to maintain. Step outside and discover what truly makes this property special. The private backyard is ready for your vision-create a garden, outdoor entertaining space, play area, or peaceful retreat. Am outbuilding offers endless possibilities as a workshop, hobby space, art studio, additional storage, or the ultimate "she shed" or "he shed." Need room for vehicles, toys, or an RV? Two separate driveways provide generous off-street parking with space for up to six vehicles, or approximately three vehicles plus an RV. With NO HOA and low property taxes, you'll have the freedom to make this property truly your own. Situated on approximately .17 acres in an established Arvada neighborhood, this home offers a combination of charm, outdoor space, flexibility, and affordability that's becoming harder to find. Whether you're a first-time buyer, downsizing, or looking for a home with room for your hobbies and toys, 6326 Fenton Street is full of opportunity. Well cared for. Well loved. And ready for its next owners to make it HOME.
- Listing Status:
- Active
- Date Added:
- October 30, 2026
- Data Last Updated:
- November 19, 2026 at 4:06AM
- Listing Office:
- Compass : 7205303848
- Listing Agent:
- Amy Brown :
- Contact:
- 7205303848
- MLS ID:
- IR1071472

- Style: Cottage
- Parking: RV Access/Parking
- Roofing: Composition
- General: BrickWood FrameOne
- Originating MLS: IRES
- School District: Jefferson County R-1
- County: Jefferson
- Zoning: Residentia010290
- Fencing: Fenced
- Utilities: Natural Gas Available
- Water: Public
- Source: IRES
This listing courtesy of Amy Brown , Compass
Monthly Payment
- Principal & Interest $
- Property Taxes $
- Home Insurance $
- VA Funding Fee $

 New - 2 days ago