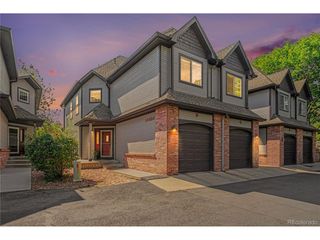
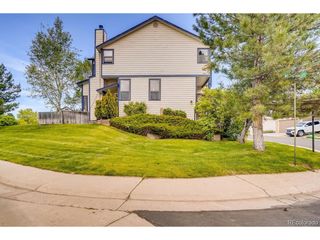
6416 Welch Ct, Arvada, CO 80004
- 3 beds |
- 3 baths |
- 1,752 sqft
 Town Home
  Built in 1971
  —— sqft lot
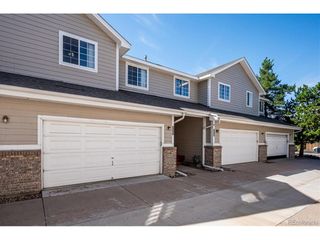
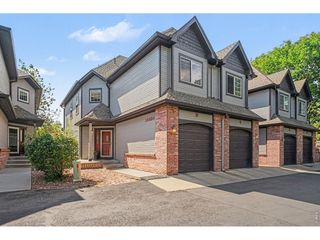
  2 car garage
  $228/sqft
  Listed 8 days ago
Property Description
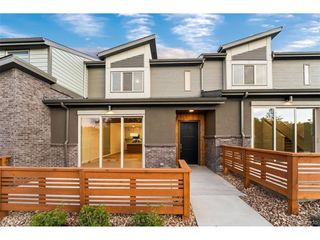
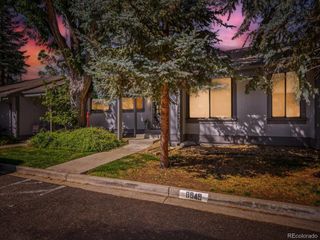
Welcome to this beautifully remodeled 3-bed, 2-bath home with a master suit. located on a quiet cul-de-sac in one of Arvada's most desirable neighborhoods. Updated throughout with brand-new appliances, new flooring, new cabinets, and fresh interior paint, this home delivers modern comfort and move-in-ready convenience. The main level features a bright, open layout with stylish finishes and functional flow. The kitchen has been fully upgraded with new cabinetry and appliances, offering a clean, contemporary look. Three well-sized bedrooms and two refreshed bathrooms provide flexibility for families, guests, or a home office. The finished basement adds valuable living space and includes a wet bar, making it perfect for entertaining, game nights, or creating a private retreat. Also, the home offers a private fenced patio & community pool. The cul-de-sac location offers added privacy and minimal traffic, while the surrounding area provides easy access to parks, trails, shopping, dining, and Olde Town Arvada. With its thoughtful upgrades and prime location, 6416 Welch Ct is truly a must-see.
- Listing Status:
- Active
- Data Last Updated:
- October 5, 2026 at 5:23AM
- Listing Office:
- Keller Williams Realty Urban Elite : tjones@kw.com,720-998-1301
- Listing Agent:
- Timothy Jones : 720-998-1301
- Contact:
- tjones@kw.com,720-998-1301
- MLS ID:
- 6407967

- Other Structures: Patio
- Pool: Private
- Parking: Attached
- Roofing: Composition
- General: Wood SidingTwo
- HOA Amenities: ClubhousePoolTrashSnow RemovalExterior MaintenanceWaterInsuranceSewer435.0Monthly
- Originating MLS: ires
- School District: Jefferson Dist R-1
- County: Jefferson
- Water: Public
- Sewer: Public Sewer
- Source: ires
- Exclusions: SELLER PERSONAL PROPERTY AND Stagging
This listing courtesy of Timothy Jones , Keller Williams Realty Urban Elite
Monthly Payment
- Principal & Interest $
- Property Taxes $
- Home Insurance $
- VA Funding Fee $