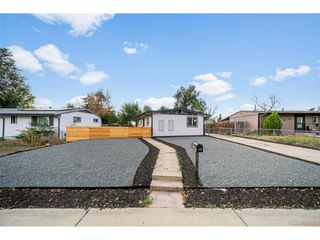
6472 Vrain St, Arvada, CO 80003
- 4 beds |
- 2 baths |
- 1,053 sqft
 Single-Family Home
  Built in 1963
  8,712sqft lot
 2 car garage
  $475/sqft
  Listed 1 month ago
Property Description
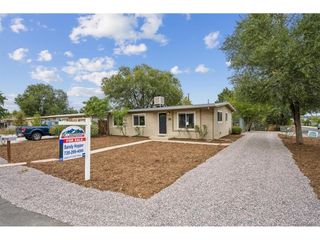
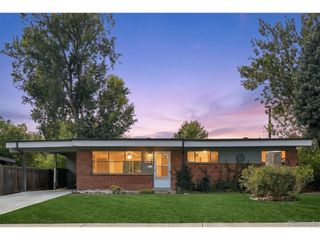
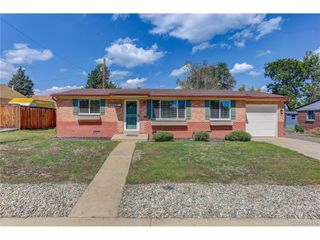
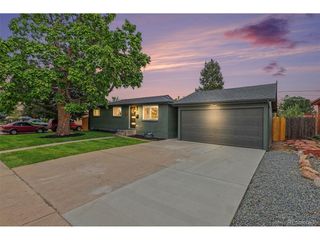
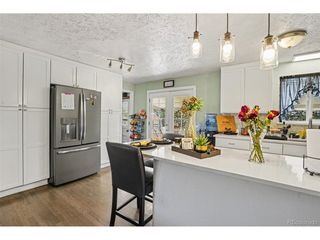
Welcome to this lovely ranch-style home located on a large lot with 4 bedrooms, 2 full bathrooms, no HOA, and an attached two-car garage. The main floor is welcoming with recent interior paint, a large living room, dining room, and kitchen featuring ample cabinet space including under-cabinet drawers, custom cherry wood cabinets with pull-outs, stainless steel appliances including a double oven, a pot filler above the cooktop, and granite countertops, plus a large primary bedroom, full bathroom, and an additional bedroom. Numerous large windows throughout make the home open and inviting. The finished basement has a family room, two more bedrooms, a full bathroom, and a large laundry/storage/mechanical room. Outside, the fully fenced large backyard with double gate has a large deck perfect for relaxation and entertaining, a two-story shed, dog washing area with hot and cold water, and RV parking with 220v and 110v power. Noteworthy updates include New Class 4 Roof to be installed soon, furnace (2025), sewer line approximately 2021, and electrical panel upgraded to 200 amp approximately 2004. This home is located just a short distance from shopping, restaurants, the light rail, Olde Town Arvada, and many other amenities, making it a perfect choice for comfortable and convenient living. Plus, enjoy peace of mind with a one-year home warranty included.
- Listing Status:
- Active
- Data Last Updated:
- October 5, 2026 at 3:21AM
- Listing Office:
- Coldwell Banker Realty 56 : 720-938-6109
- Listing Agent:
- Carrie Bachofer : 720-938-6109
- Contact:
- 720-938-6109
- MLS ID:
- 2342491

- General: Sprinkler System
- Other Structures: DeckPatio
- Parking: Attached
- Roofing: Composition
- General: FrameBrickOne
- Originating MLS: ires
- School District: Westminster Public Schools
- County: Adams
- Fencing: Fenced
- Water: Public
- Sewer: Public Sewer
- Source: ires
- Exclusions: Sellers personal belongingswasherdryergarage shelvesspeakersand hose reels (2)outdoor camera and monitoreverything inside the garage is excluded except the attached storage cabinets and garage door opener.
This listing courtesy of Carrie Bachofer , Coldwell Banker Realty 56
Monthly Payment
- Principal & Interest $
- Property Taxes $
- Home Insurance $
- VA Funding Fee $

 New - 1 day ago