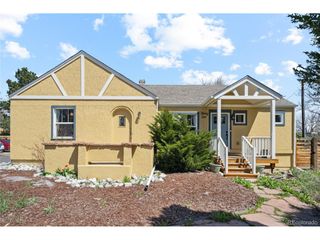
6487 Independence Way, Arvada, CO 80004
- 5 beds |
- 3 baths |
- 1,719 sqft
 Single-Family Home
  Built in 1959
  7,405sqft lot
 1 car garage
  $369/sqft
  Listed 17 days ago
Property Description
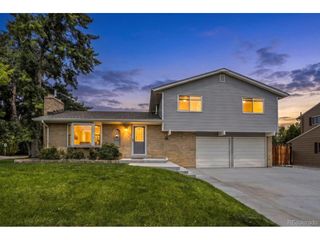
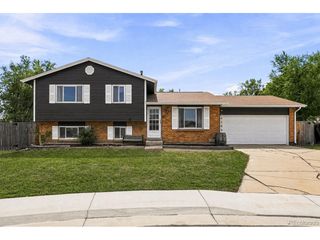
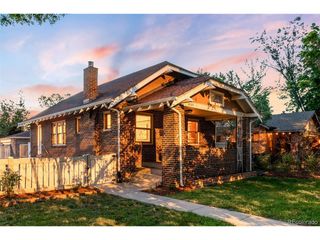
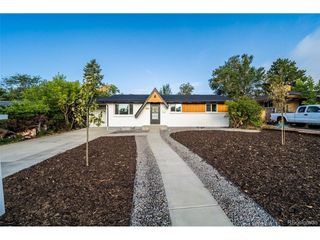
Just 7 minutes from the heart of Olde Town Arvada, this remodeled ranch features an open floor plan and private yard - best of both worlds for a fun night out on the town or cozy evening in. The home's recent upgrades include newer flooring, a fully renovated kitchen, stainless steel appliances, upgraded bathrooms, and new lighting throughout. The main floor includes a primary suite with an en-suite bathroom and two additional bedrooms and a shared bathroom. The french doors off the dining room lead out to the covered patio and large backyard with plenty of mature trees and shrubs. The lot offers much privacy and also includes a large side yard on the north side of the home. The basement features a large living room - perfect for a gathering or play area - as well as two non-conforming bedrooms, a 3/4 bathroom, a large laundry room, and an exclusive storage area. As an added bonus, the piano is included! The garage also features ample storage. With owned solar panels, enjoy lower utility bills year-round! This home is just minutes away from multiple recreation centers, plenty of parks, Ralston Creek and Trail, Apex Tennis Center, and an array of groceries, shops, and restaurants, including Costco, Target, the Tea Garden, and MOD Pizza. With easy access to Stanley Lake, Indian Tree Golf Course, and Two Pools National Wildlife Refuge, you'll enjoy everything you love just blocks from your new home!
- Listing Status:
- Active
- Data Last Updated:
- August 20, 2026 at 7:24AM
- Listing Office:
- Keller Williams DTC : lydia@goleshteam.com,303-731-9974
- Listing Agent:
- Lydia Golesh : 303-731-9974
- Contact:
- lydia@goleshteam.com,303-731-9974
- MLS ID:
- 6174167

- Other Structures: Patio
- Parking: Attached
- Roofing: Composition
- General: BrickOne
- Originating MLS: ires
- School District: Jefferson Dist R-1
- County: Jefferson
- Fencing: Fenced
- Utilities: Electricity AvailableCable Available
- Water: City
- Sewer: Public Sewer
- Source: ires
- Exclusions: Seller's Personal Property and Staging Items
This listing courtesy of Lydia Golesh , Keller Williams DTC
Monthly Payment
- Principal & Interest $
- Property Taxes $
- Home Insurance $
- VA Funding Fee $

 New - 5 hours ago