6490 W 80th Dr A, Arvada, CO 80003
- 4 beds |
- 3 baths |
- 1,891 sqft
 Condominium
 Built in 1974
 —— sqft lot
 2 car garage
 $210/sqft
 Listed 5 days ago
Property Description
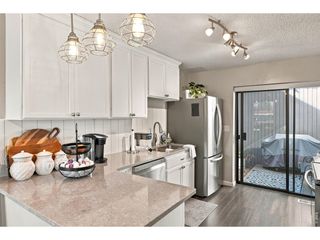
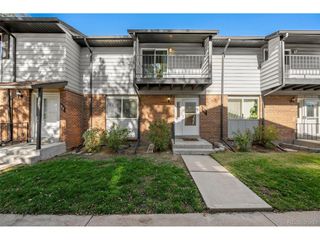
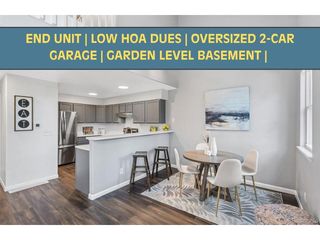
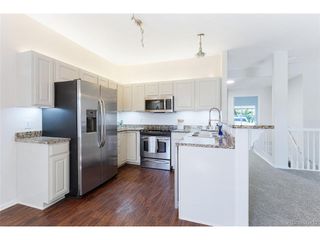
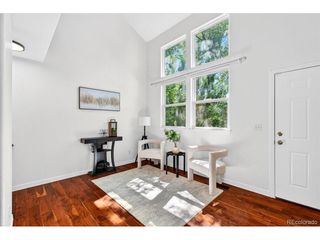
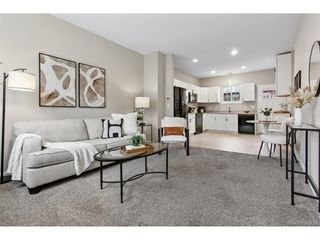
Welcome to this stunning, fully renovated townhome offering 4 bedrooms, 3 bathrooms, and a finished basement! Light, bright, and move-in ready, this home features stylish modern finishes and thoughtful updates throughout. Step inside to discover a spacious, open living area filled with natural light, brand-new luxury vinyl flooring, fresh finishes, and a warm, inviting atmosphere. The gorgeous kitchen is a true standout, featuring beautiful cabinetry, sleek countertops, stainless steel appliances, a stylish backsplash, and elegant gold accents. Upstairs, you'll find the primary bedroom with its own private 3/4 bathroom, plus two additional bedrooms and a full bathroom. The finished basement offers additional living space with a fourth bedroom, providing flexibility for guests, a home office, or a variety of other uses. Enjoy brand-new carpeting, updated bathrooms, modern lighting, and a private patio ideal for relaxing or entertaining. As an added bonus, this townhome includes a detached two-car carport, a sought-after feature that provides convenient covered parking and added protection from Colorado's ever-changing weather! Location, location, location! Situated near beautiful Lake Arbor Park, you'll love having access to scenic lake views, walking paths, and outdoor recreation just minutes from home. Conveniently located near restaurants, shopping, and everyday amenities, this townhome offers the perfect combination of modern comfort and an unbeatable location. With beautiful updates throughout the home and a fantastic location, this townhome is ready to welcome you home!
- Listing Status:
- Active
- Data Last Updated:
- November 19, 2026 at 7:23AM
- Listing Office:
- Brokers Guild Homes : dominique@greaterden.com,303-434-4812
- Listing Agent:
- Dominique Williams : 303-434-4812
- Contact:
- dominique@greaterden.com,303-434-4812
- MLS ID:
- 2795931

- Other Structures: Patio
- Parking: Carport
- Roofing: Composition
- General: FrameWood SidingTwo
- HOA Amenities: TrashSnow Removal550.0Monthly
- Originating MLS: ires
- School District: Jefferson Dist R-1
- County: Jefferson
- Water: Public
- Sewer: Public Sewer
- Source: ires
- Exclusions: None
This listing courtesy of Dominique Williams , Brokers Guild Homes
Monthly Payment
- Principal & Interest $
- Property Taxes $
- Home Insurance $
- VA Funding Fee $