6518 W 70th Place, Arvada, CO 80003
- 4 beds |
- 2 baths |
- 900 sqft
 Single-Family Home
  Built in 1964
  7,841sqft lot
 2 car garage
  $622/sqft
  Listed 24 days ago
Property Description
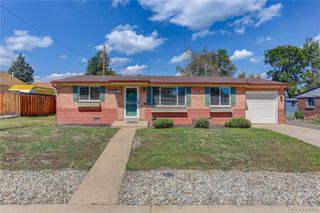
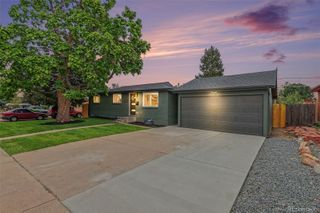
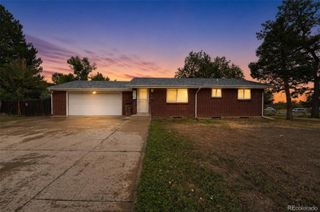
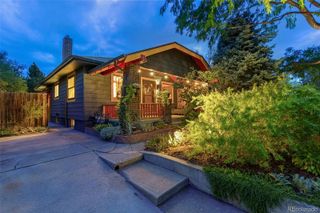
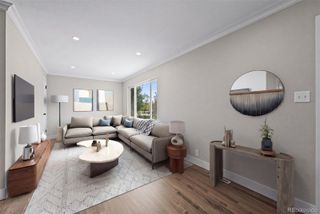
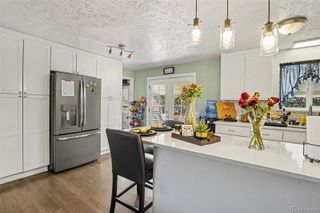
Welcome to this beautifully updated Arvada ranch offering a combination that’s hard to find: a true primary suite with an en suite bathroom and walk-in closet, plus a second bedroom and second full bathroom on the main level. Original hardwood floors bring warmth and character to the main living areas, while the remodeled kitchen features quartz countertops, a glass tile backsplash, stainless steel appliances and updated cabinetry. The primary suite is a standout, with a spacious walk-in closet and a stylishly remodeled bathroom featuring a custom tiled shower, double sinks and quartz vanity. The second main-level bathroom has also been fully updated with a tiled tub and shower surround and coordinating quartz vanity. The finished basement adds even more usable space with two additional bedrooms, a generous living area, a third remodeled bathroom with a custom glass-tile shower, and plenty of storage. Step outside to a huge, flat and fully fenced backyard with garden beds and a new concrete patio—an ideal space for entertaining, gardening, pets or simply enjoying the outdoors. Dedicated RV parking runs alongside the home, with a concrete walkway connecting directly to the backyard and patio. The attached two-car garage provides additional parking and storage. The location is just as appealing. Multiple neighborhood parks and Two Roads Charter School are within walking distance, while nearby Olde Town Arvada offers an impressive mix of locally owned restaurants, breweries, coffee shops, boutiques and year-round community events. The Olde Town RTD G Line station also provides convenient rail access to Denver Union Station and downtown Denver. With four bedrooms, three updated bathrooms, two full bathrooms on the main level, a finished basement, oversized backyard, RV parking and easy access to Olde Town Arvada, this home offers a rare combination of space, functionality, updates and location.
- Listing Status:
- Active
- Date Added:
- September 10, 2026
- Data Last Updated:
- October 5, 2026 at 3:09AM
- Listing Office:
- Berkshire Hathaway HomeServices RE of the Rockies : cam@racinerealty.net,720-212-6069
- Listing Agent:
- Cameron Racine :
- Contact:
- cam@racinerealty.net,720-212-6069
- MLS ID:
- 6232830

- General: GardenLightingPrivate YardRain Gutters
- Other Structures: Patio
- Parking: ConcreteLighted
- Roofing: Composition
- Windows: Double Pane WindowsWindow Coverings
- General: BrickFrameOneSlab
- Originating MLS: REcolorado
- School District: Jefferson County R-1
- County: Jefferson
- Zoning: 010058
- Fencing: Full
- Utilities: Cable AvailableElectricity ConnectedInternet Access (Wired)Natural Gas ConnectedPhone Available110V220 Volts
- Water: Public
- Sewer: Public Sewer
- Source: REcolorado
This listing courtesy of Cameron Racine , Berkshire Hathaway HomeServices RE of the Rockies
Monthly Payment
- Principal & Interest $
- Property Taxes $
- Home Insurance $
- VA Funding Fee $

 New - 1 day ago