6577 Everett St, Arvada, CO 80004
- 4 beds |
- 4 baths |
- 3,692 sqft
 Single-Family Home
  Built in 1970
  0.31acre lot
 2 car garage
  $379/sqft
  Listed 1 month ago
Property Description
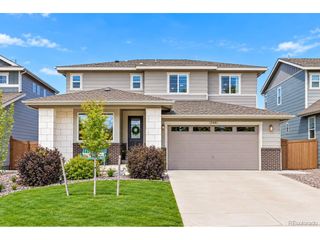
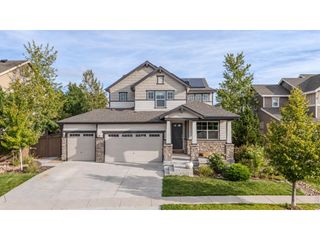
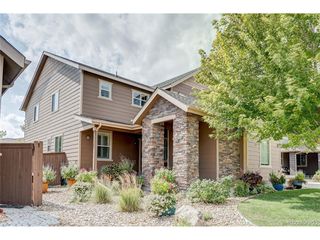
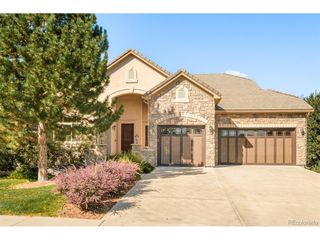
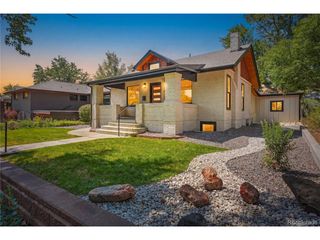
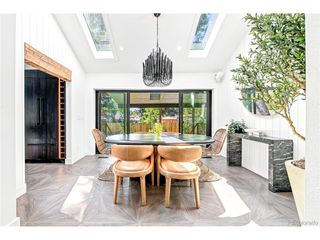
Completely remodeled from top to bottom, 6577 Everett St is a turn-key showpiece in the heart of Arvada. Step through the mahogany entry door into a formal entry that flows into an open-concept living room, kitchen, and breakfast nook. The chef's kitchen is outfitted with honed Perla Venata quartzite countertops, custom curved, fluted island anchors the space, while a floating white oak dry bar & matching floating shelving add designer detail. The main level also offers a private office, a spacious mudroom, & a full laundry room complete with a dog wash & custom built-ins topped in white oak butcher block. Two fireplaces, one wood-burning & one gas are framed by custom fluted surrounds with white oak mantles, echoed by the white oak stairs & railing that lead to the second floor. Upstairs, the primary suite features dual closets & 5-piece bath, joined by 2 additional bedrooms, a second full bath, & an open loft ideal for a kids' play space or secondary lounge. A bonus room with built-in, quartz-topped desk offers a flexible 2nd office or study. The finished basement adds a large media/family room plus an additional bedroom & bath, perfect for guests or multi-generational living. Engineered wood floors run throughout, complemented by Delta plumbing fixtures in a champagne bronze finish. Comfort is covered year-round with dual-zone forced-air climate control, 2 A/C units, & new tankless water heater. Outside, the home has been fully re-envisioned with new board-and-batten siding, a new driveway slab & sidewalk, fresh landscaping with irrigation, & a large front porch finished with cedar tongue-and-groove soffits - a warm, welcoming first impression. Ideally located just minutes from Olde Town Arvada, enjoy easy access to a vibrant mix of local restaurants, breweries, coffee shops, & boutique shopping, along with the Arvada Center for the Arts, the G Line light rail, & year-round community events on the Olde Town Square.
- Listing Status:
- Active
- Data Last Updated:
- October 5, 2026 at 6:22AM
- Listing Office:
- LIV Sotheby's International Realty : Deviree@livsothebysrealty.com,303-931-0097
- Listing Agent:
- Deviree Vallejo : 303-931-0097
- Contact:
- Deviree@livsothebysrealty.com,303-931-0097
- MLS ID:
- 5623738

- Parking: Attached
- Roofing: Composition
- General: FrameTwo
- Originating MLS: ires
- School District: Jefferson Dist R-1
- County: Jefferson
- Utilities: Natural Gas Available
- Water: City
- Sewer: Public Sewer
- Source: ires
- Exclusions: Staging furniture and accessories.
This listing courtesy of Deviree Vallejo , LIV Sotheby's International Realty
Monthly Payment
- Principal & Interest $
- Property Taxes $
- Home Insurance $
- VA Funding Fee $