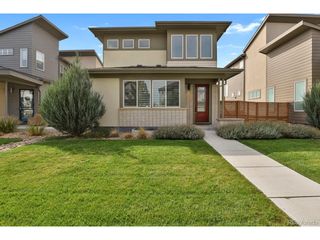
6641 W 72nd Dr, Arvada, CO 80003
- 4 beds |
- 4 baths |
- 1,869 sqft
 Single-Family Home
  Built in 1978
  7,841sqft lot
 2 car garage
  $369/sqft
  Listed 2 days ago
Property Description
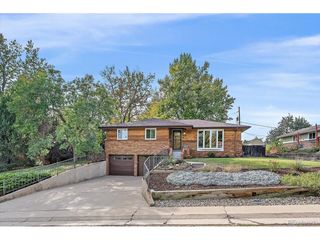
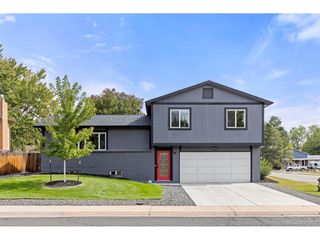
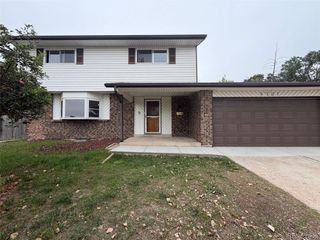
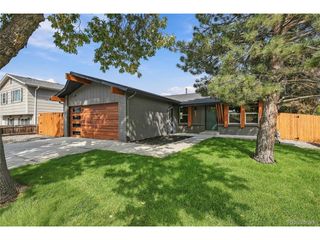
Welcome home to this beautifully renovated tri-level in Arvada - fully move-in ready! With 4 bedrooms, 3.5 bathrooms, and over 2500 total square feet, there's room for everyone and everything. The home is fully updated - no renovation projects here! - and sits on a spacious nearly 8000 square foot lot. The main floor is open, with a cathedral ceiling, sitting/living area, formal dining space, and kitchen. The kitchen is completely updated, with plentiful cabinet space, newer appliances, and a large central island. From the main floor, you can go up the stairs to 3 bedrooms and 2 bathrooms (including a larger primary bedroom with ensuite bathroom), or down to the lower level living space - perfect for a den, family room, or TV room - still with sightlines to the kitchen and main floor. From the lower level living space, you can access the covered back patio through sliding doors, or the attached 2-car garage, laundry room, or convenient lower level powder room. There's also a true basement, with a conforming bedroom, 3/4 bath, and bonus room - could be a media room, play room, or additional living space. Out back, there's a convenient shed for storing all of your yard tools and gardening supplies, and the front yard is rocked and drought-friendly. You're minutes to a neighborhood park (Faversham Park), and a little further to Olde Town Arvada, Standley Lake, the Butterfly Pavilion, and plenty of dining options, with easy access to highways 36, 76, and 25.
- Listing Status:
- Active
- Data Last Updated:
- October 4, 2026 at 10:23PM
- Listing Office:
- Compass - Denver : caitlin.scolari@compass.com
- Listing Agent:
- Caitlin Scolari : 720-587-9229
- Contact:
- caitlin.scolari@compass.com
- MLS ID:
- 5620847

- Other Structures: Patio
- Parking: Attached
- Roofing: Composition
- General: FrameBrickTri-Level
- Originating MLS: ires
- School District: Jefferson Dist R-1
- County: Jefferson
- Fencing: Fenced
- Sewer: Public Sewer
- Source: ires
- Exclusions: Seller's Personal Propertyall artall interior plants
This listing courtesy of Caitlin Scolari , Compass - Denver
Monthly Payment
- Principal & Interest $
- Property Taxes $
- Home Insurance $
- VA Funding Fee $

 New - 2 days ago