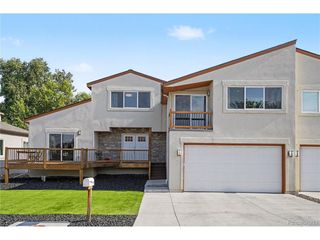
6780 W 60th Ave D1, Arvada, CO 80003
- 4 beds |
- 4 baths |
- 2,227 sqft
 Duplex
  Built in 2022
  3,485sqft lot
 2 car garage
  $372/sqft
  Listed 13 days ago
Property Description
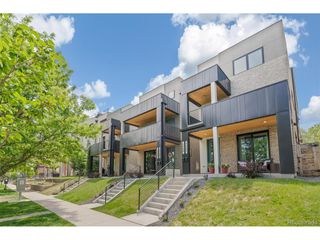
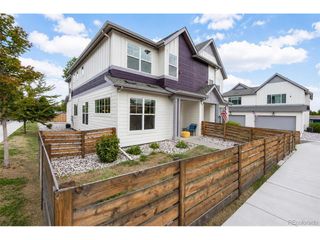
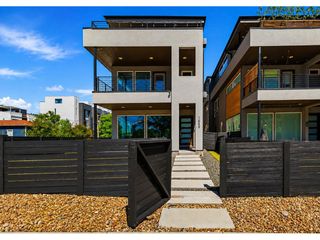
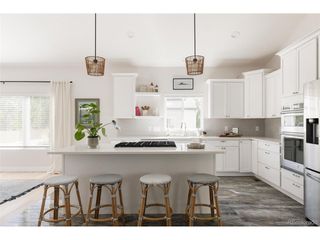
Welcome home to this beautifully designed 4-bedroom, 4-bath modern farmhouse, offering a thoughtful floor plan, stylish finishes, and inviting indoor-outdoor living across three finished levels. Step inside to discover new premium luxury flooring and baseboards throughout the main floor, creating a fresh and sophisticated feel. A versatile main-floor bedroom or home office sits conveniently near a full bath-perfect for guests, remote work, or multigenerational living. At the heart of the home, the spacious eat-in kitchen features sleek quartz countertops, a gas stove, ample cabinetry, and generous gathering space. This opens to a covered balcony perfect for a morning cup of coffee or relaxing at the end of the day., The kitchen flows effortlessly to the living room with soaring ceilings, large windows and a fireplace. Upstairs, retreat to the private primary suite, complete with a spacious walk in closet, complemented by conveniently located laundry. An additional bedroom and full bath complete the upper level, providing comfortable and functional living space. The finished walk-out basement adds even more room to relax and entertain, featuring a second family room, bedroom, and bath. Step outside to a covered patio overlooking the newly installed lawn and raised garden beds, ready for colorful flowers, fresh herbs, vegetables, or your own backyard garden. The attached 2 car garage includes the roof rack adding to the storage. With flexible living spaces, modern finishes, multiple covered outdoor areas, and a floor plan designed for today's lifestyle, this modern farmhouse offers the perfect combination of comfort, function, and contemporary style. Close to Olde Town Arvada, nearby park and playground, light rail, shopping and dining.
- Listing Status:
- Pending
- Data Last Updated:
- August 20, 2026 at 7:24AM
- Listing Office:
- Coldwell Banker Realty 18 : Susan@BTDProperties.com,303-877-1514
- Listing Agent:
- Susan Todd : 303-877-1514
- Contact:
- Susan@BTDProperties.com,303-877-1514
- MLS ID:
- 6072312

- General: Eat-in KitchenCathedral Ceiling(s)PantryWalk-In Closet(s)Kitchen Island
- Appliances: DishwasherRefrigeratorWasherDryerMicrowaveDisposalFire Alarm
- Basement: Partially FinishedWalk-Out AccessBuilt-In RadonRadon Test Available
- A/C: Central AirCeiling Fan(s)
- Heating: Forced Air
- Fireplace: Living RoomOne
- General: Balcony
- Other Structures: DeckPatio
- Parking: Attached
- Roofing: Composition
- Windows: Window Coverings
- General: FrameTwo
- HOA Amenities: Snow Removal160.0Monthly
- Originating MLS: ires
- School District: Jefferson Dist R-1
- County: Jefferson
- Zoning: Res
- Fencing: Fenced
- Water: City
- Sewer: Public Sewer
- Source: ires
- Exclusions: Bookshelf in nurserygrillchairs and bench on downstairs patio
This listing courtesy of Susan Todd , Coldwell Banker Realty 18
Monthly Payment
- Principal & Interest $
- Property Taxes $
- Home Insurance $
- VA Funding Fee $

 New - 6 hours ago