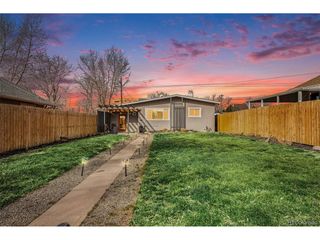
6784 Depew St, Arvada, CO 80003
- 4 beds |
- 3 baths |
- 1,120 sqft
 Single-Family Home
  Built in 1972
  7,841sqft lot
 2 car garage
  $567/sqft
  Listed 18 days ago
Property Description
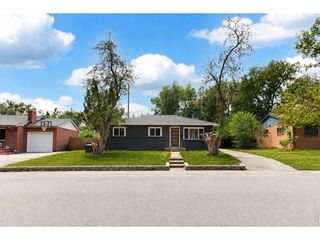
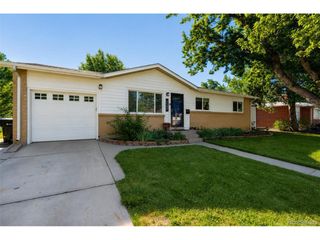
Thoughtfully updated and nestled amongst mature maple trees, this design-forward Arvada ranch home offers a turn-key living in an ideal location. A brand new front porch was recently poured and welcomes you into this 2,240 square foot home. Head inside where warm engineered hardwoods welcome you into an open but warm & inviting living space. The kitchen boasts designer choices throughout that speak to the fact that this home was renovated, not flipped. Warm quartz countertops, shaker cabinets, and updated appliances are all anchored by a generously sized kitchen island featuring sage cabinetry. High end designer finishes continue in the large (rare for this style home) primary suite where you'll find custom lighting, gorgeous emerald shower tile, and a walk-in closet. Don't miss the fully updated hall bathroom where the theme of designer choices and attention to detail continue. Head downstairs where you'll find two additional generously sized bedrooms, a 3/4 bath for guests, a large family room and laundry room with storage. Out back never gets hot under the shade of the covered patio and blazing autumn maple trees. Enjoy the privacy and convenience of this fully-fenced space year round. A 2-car garage adds to the convenience providing not just parking, but a place to put all of your adventure gear. Add in a walkable park (Britton Park) and playground, quick access to Olde Town Arvada, and an easy shot to the mountains, and you've got a home that lives as good as it looks.
- Listing Status:
- Pending
- Data Last Updated:
- July 27, 2026 at 2:23AM
- Listing Office:
- Compass - Denver : jon.mottern@compass.com,720-498-3555
- Listing Agent:
- Jon Mottern : 720-498-3555
- MLS ID:
- 5086759

- General: Eat-in KitchenOpen FloorplanWalk-In Closet(s)
- Appliances: DishwasherRefrigeratorWasherDryerDisposalFire Alarm
- Basement: FullPartially Finished
- A/C: Evaporative CoolingCeiling Fan(s)
- Heating: Forced AirHumidity ControlPellet Stove
- Fireplace: Living RoomOne
- Disability Feature: No Stairs
- Style: Contemporary
- Other Structures: Patio
- Parking: Attached
- Roofing: Composition
- Windows: Window Coverings
- General: BrickVinyl SidingConcreteOne
- Originating MLS: ires
- School District: Jefferson Dist R-1
- County: Jefferson
- Utilities: Electricity Available
- Water: CityOther
- Sewer: Other
- Source: ires
- Exclusions: Sellers personal property
This listing courtesy of Jon Mottern , Compass - Denver
Monthly Payment
- Principal & Interest $
- Property Taxes $
- Home Insurance $
- VA Funding Fee $

 New - 2 days ago