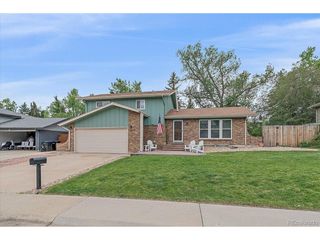
6825 Newland St, Arvada, CO 80003
- 3 beds |
- 2 baths |
- 1,824 sqft
 Single-Family Home
  Built in 1973
  8,712sqft lot
 2 car garage
  $306/sqft
  Listed 2 days ago
Property Description
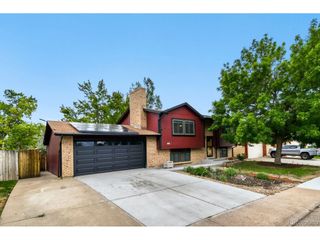
This Lovely Home w/Cul-De-Sac Location has Open Concept Living*Bright & Open Kitchen, Living & Dining Area*Butcher Block Countertop on Kitchen Island which Provides Extra Seating*Tile Backsplash & Quartz Countertops*All Appliances Included*Two Upper Level Bedrooms*Full Upper Level Bathroom*Spacious Lower Level Provides Family Room w/Brick Woodburning Fireplace*Bedroom for Multi Usage*3/4 Bathroom*Newer Carpet*Freestanding Bar/Cabinet Included*Washer/Dryer Included*Closet Organizers Included*Fireplace Cleaned & Swept*Two Car Garage - Oversized, Workspace Area & Overhead Storage*Pool & Fire Pit Provides All Day Entertainment*Flagstone Patio in Backyard is Great for Fire Pit*Two Newer Sump Pumps*Swamp Cooler*Radon Mitigation System*All Windows 7 Yrs Old*Large Fully Fenced Backyard*Part of the Fence is New*Wooden Double Deck*Swimming Pool*Two Pool Covers (One Solar & One to Winterize)*New Pool Motor*Storage Shed (2 yrs old)*Rain Drip System*Fantastic Location to Olde Town Arvada Shopping and Restaurants*Lew Walsh & Sunrise Park*Arvada Center for the Arts and Humanities*Majestic View Nature Center*Indian Tree Golf Club*Hidden Lake*Secrest Recreation Center*Conundrum Escape Rooms*Easy Access to I-76 and I-70*
- Listing Status:
- Active
- Data Last Updated:
- May 30, 2026 at 1:21PM
- Listing Office:
- Keller Williams Realty Downtown LLC : carolduncanteam@gmail.com,303-877-2642
- Listing Agent:
- Carol Duncan : 303-877-2642
- MLS ID:
- 1735152

- General: Oversized Garage
- Other Structures: DeckPatio
- Parking: Attached
- Roofing: Composition
- General: FrameBrickWood SidingBi-Level
- Originating MLS: ires
- School District: Jefferson Dist R-1
- County: Jefferson
- Fencing: Fenced
- Utilities: Natural Gas AvailableElectricity Available
- Water: City
- Sewer: Public Sewer
- Source: ires
- Exclusions: Personal ItemsWork Bench in Garage
This listing courtesy of Carol Duncan , Keller Williams Realty Downtown LLC
Monthly Payment
- Principal & Interest $
- Property Taxes $
- Home Insurance $
- VA Funding Fee $

 New - 8 hours ago