6930 W 54th Ave, Arvada, CO 80002
- 2 beds |
- 1 bath |
- 720 sqft
 Single-Family Home
  Built in 1951
  4,792sqft lot
 2 car garage
  $646/sqft
  Listed 2 days ago
Property Description
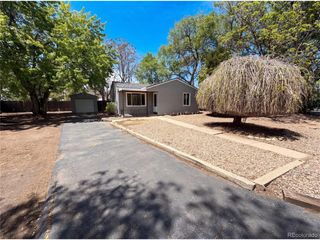
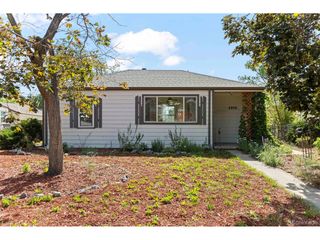
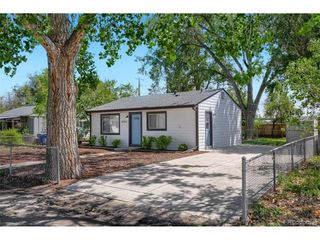
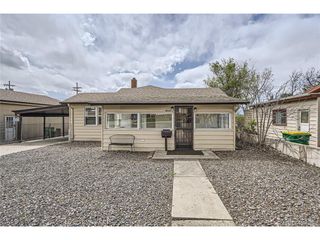
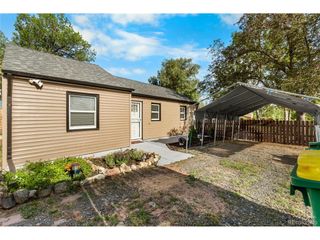
Welcome to 6930 W 54th Avenue, a charming and thoughtfully designed 2-bedroom, 1-bath home that proves great things come in all sizes. Perfectly balancing comfort, functionality, and outdoor living, this home offers an inviting lifestyle both inside and out. The true heart of the property lies beyond the back door. A spacious deck creates the perfect setting for morning coffee, summer dinners, or evenings spent under the Colorado sky, all overlooking an incredible backyard retreat. Mature landscaping, garden space, and room to relax or cultivate your green thumb make this outdoor setting feel like a private oasis rarely found at this price point. Inside, the home lives comfortably and efficiently with a smart layout designed to maximize the livability Bright and welcoming living spaces, two well-sized bedrooms, and thoughtful flow create a home that feels both functional and inviting. Location is equally compelling! Enjoy exceptional walkability to the shops, restaurants, breweries, and community events of vibrant Olde Town Arvada, along with nearby parks, trails, and easy commuter access. Whether you're looking for your first home, a low-maintenance lifestyle, or simply a place with personality and outdoor charm, this one is not to be missed.
- Listing Status:
- Active
- Data Last Updated:
- May 30, 2026 at 3:22PM
- Listing Office:
- The Agency - Denver : Robin.huff@theagencyre.com,610-291-7236
- Listing Agent:
- Robin Huff : 610-291-7236
- MLS ID:
- 3389154

- Other Structures: DeckPatio
- Parking: Off Street
- Roofing: Composition
- General: FrameWood SidingTwo
- Originating MLS: ires
- School District: Jefferson Dist R-1
- County: Jefferson
- Fencing: Fenced
- Utilities: Natural Gas AvailableElectricity AvailableCable Available
- Water: City
- Sewer: Public Sewer
- Source: ires
- Exclusions: Seller's personal propertyand all staging items
This listing courtesy of Robin Huff , The Agency - Denver
Monthly Payment
- Principal & Interest $
- Property Taxes $
- Home Insurance $
- VA Funding Fee $

 New - 1 day ago