7090 Simms St 201, Arvada, CO 80004
- 2 beds |
- 2 baths |
- 1,219 sqft
 Condominium
  Built in 2008
  —— sqft lot
  1 car garage
  $328/sqft
  Listed 4 days ago
Property Description
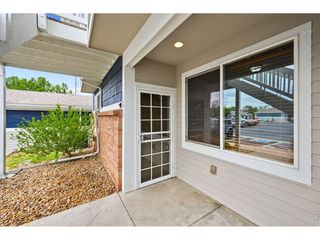
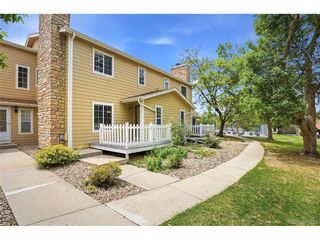
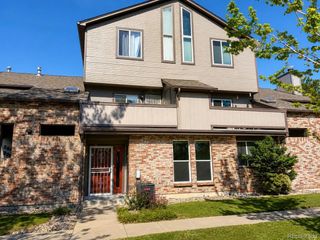
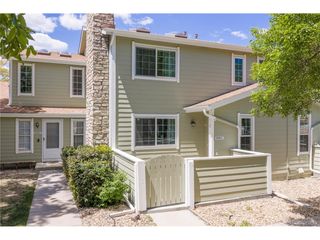
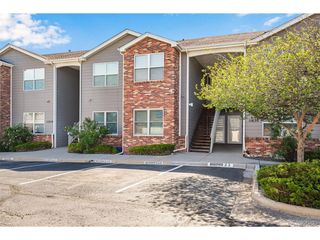
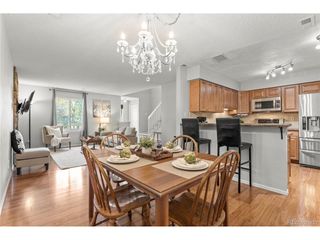
Light & bright corner unit that is super clean and very quiet! Welcome to this wonderful 2-bedroom 2-bathroom located at the back of the Maple Leaf community. Flooded with natural light, you will love the ease of this one level living space. Upon entering the front door, the bright stairwell leads you up to the great room space. The generously sized open floor plan includes separate family room, dining room, and kitchen with a 3-sided peninsula gas fireplace flanking the space. Perfect for entertaining! The kitchen has been updated with new smart Samsung appliances as well as LED lighting above & below the cabinets and along the eat up bar next to the new Kholer sink & faucet. There is even a filtered water system by Waterdrop! At the end of the hall the primary suite includes a large walk-in closet with custom organizer system & an ensuite full bath with dual vanities and separate linen closet. There is second bedroom down the hall and another full bath. There is a separate laundry room conveniently located in the hallway just off the kitchen complete with washer & dryer plus storage shelve. Coveted 9' ceilings throughout, bottom up/top down blinds, solar screens and Ecobee thermostat! There is an oversized attached 1 car garage plus additional reserved parking passes and visitor pass. Get ready to enjoy the community pool this summer or take a walk down to the Ralston Creek Trail which takes you all the way to the Arvada reservoir or Olde Town Arvada. Restaurants, shopping, schools, parks and more are all conveniently located nearby. Welcome home!
- Listing Status:
- Active
- Data Last Updated:
- May 26, 2026 at 7:23AM
- Listing Office:
- RE/MAX Alliance : tracyhulsey@remax.net,720-224-8043
- Listing Agent:
- Tracy Hulsey : 720-224-8043
- MLS ID:
- 3797202

- General: Balcony
- Style: Contemporary
- Other Structures: Patio
- Parking: Attached
- Roofing: Composition
- Windows: Window Coverings
- General: FrameOne
- HOA Amenities: ClubhousePoolTrashSnow RemovalExterior Maintenance400.0Monthly
- Originating MLS: ires
- School District: Jefferson Dist R-1
- County: Jefferson
- Utilities: Electricity AvailableCable Available
- Water: City
- Sewer: Public Sewer
- Source: ires
- Exclusions: None
This listing courtesy of Tracy Hulsey , RE/MAX Alliance
Monthly Payment
- Principal & Interest $
- Property Taxes $
- Home Insurance $
- VA Funding Fee $