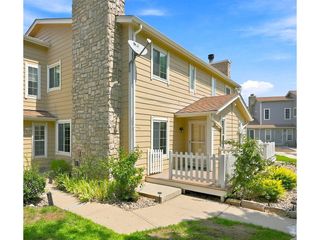
7130 Simms St 202, Arvada, CO 80004
- 1 bed |
- 1 bath |
- 994 sqft
 Condominium
  Built in 2007
  —— sqft lot
  1 car garage
  $337/sqft
  Listed 17 days ago
Property Description
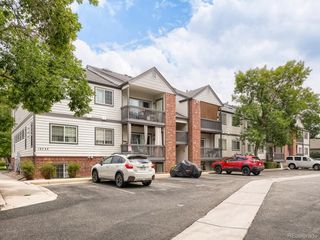
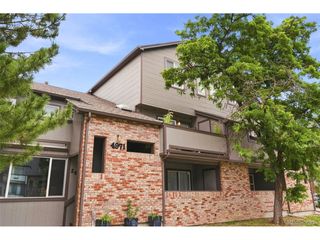
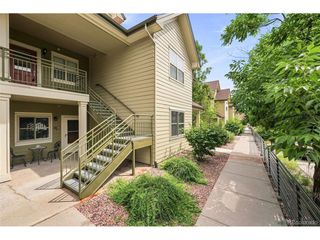
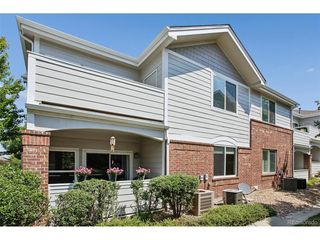
Welcome to this beautifully maintained condominium offering comfort, convenience, and a desirable Arvada location. The attractive exterior and well-kept community create a welcoming first impression. Inside, brand-new carpet flows throughout the home, leading into a bright, open great room with soaring ceilings and a cozy gas fireplace. The kitchen features ample Corian countertop space, a convenient breakfast nook, and all appliances are included. Adjacent to the kitchen, the dining area accommodates a variety of table sizes, making it ideal for everyday living or entertaining. Step outside to the covered patio, the perfect spot to enjoy your morning coffee or unwind at the end of the day. A dedicated laundry room just off the kitchen offers built-in cupboards for additional storage. The spacious bedroom is filled with natural light and includes a generous walk-in closet. The full bathroom features a luxurious, oversized soaking tub with a shower combination. A standout feature of this home is the detached garage, in addition to a resident parking pass and guest pass-an uncommon convenience for many condominium communities. Residents also enjoy access to the community pool and clubhouse, perfect for relaxing and entertainment during the summer months. The neighborhood greenbelt conveniently backs to the edge of the development. Lovingly cared for by the original owner, this move-in-ready home offers fresh updates, thoughtful storage, and low-maintenance living in a sought-after Arvada community. Schedule your showing today!
- Listing Status:
- Active
- Data Last Updated:
- August 20, 2026 at 7:24AM
- Listing Office:
- JPAR Modern Real Estate : shardellesdreamhomes@gmail.com,303-408-2925
- Listing Agent:
- Shardelle Olson : 303-408-2925
- Contact:
- shardellesdreamhomes@gmail.com,303-408-2925
- MLS ID:
- 4677420

- General: Balcony
- Style: Contemporary
- Other Structures: Patio
- Parking: Detached
- Roofing: Other
- Windows: Window Coverings
- General: FrameOne
- HOA Amenities: ClubhouseHot TubPoolTrashSnow RemovalExterior MaintenanceWaterSewer400.0Monthly
- Originating MLS: ires
- School District: Jefferson Dist R-1
- County: Jefferson
- Utilities: Electricity AvailableCable Available
- Water: City
- Sewer: Public Sewer
- Source: ires
- Exclusions: Sellers Personal Property
This listing courtesy of Shardelle Olson , JPAR Modern Real Estate
Monthly Payment
- Principal & Interest $
- Property Taxes $
- Home Insurance $
- VA Funding Fee $

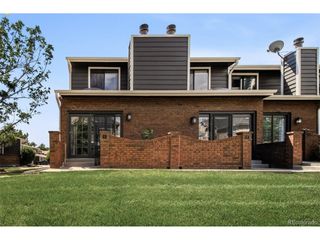
 New - 1 day ago