7160 Simms St 103, Arvada, CO 80004
- 2 beds |
- 2 baths |
- 1,258 sqft
 Condominium
  Built in 2007
  —— sqft lot
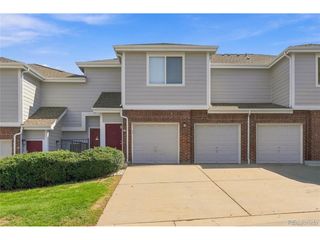
  1 car garage
  $334/sqft
  Listed 8 days ago
Property Description
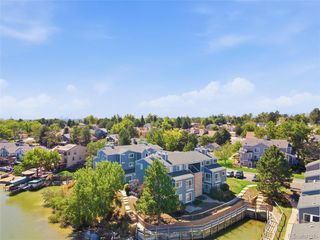
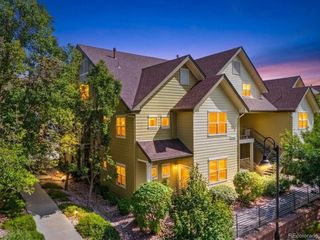
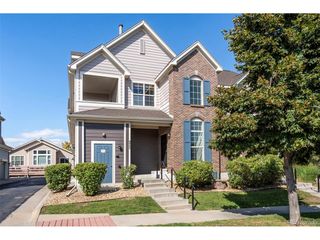
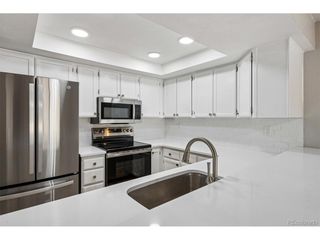
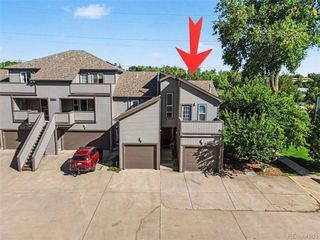
Beautifully updated single level, two bedroom, two bath condo in one of Arvada's most desirable locations! This easy-living home offers a modern kitchen featuring ample storage, granite counters, generous work space, and maple cabinetry, plus an adjacent pantry and laundry room with included washer and dryer. 9 foot ceilings throughout. Relax in the spacious great room with large windows, abundant natural light, and a tiled gas fireplace. The primary suite includes a walk-in closet, private covered patio, and a large ensuite bath with walk in shower. A second bedroom and second full bath provide excellent flexibility for guests or a home office. ***A RARE, ATTACHED and finished ONE-CAR GARAGE WITH DIRECT INTERIOR ACCESS adds exceptional everyday convenience.*** The home has no stairs and includes a wheelchair accessible ramp to the front door. Two private covered patios extend the living space outdoors, and the professionally managed HOA provides resort-style amenities including a clubhouse, pool, and hot tub, along with exterior maintenance, grounds care, snow removal, water, sewer, and trash. Outstanding location with direct access to the Ralston Creek trail system, parks, tennis/pickleball courts, playgrounds, shopping, dining, Indian Tree Golf Club, the Arvada Center for the Arts and Humanities, Apex Rec Center, Standley Lake, Arvada Ridge light rail, and easy access to I-70 and Hwy 36. Move in ready, low-maintenance living on one fully accessible level. This is a great home with exceptional convenience!
- Listing Status:
- Pending
- Data Last Updated:
- October 5, 2026 at 6:22AM
- Listing Office:
- Brokers Guild Homes : bpswartz@yahoo.com,303-489-7367
- Listing Agent:
- Benjamin Swartzendruber : 303-489-7367
- Contact:
- bpswartz@yahoo.com,303-489-7367
- MLS ID:
- 6977029

- General: Open FloorplanPantry
- Appliances: DishwasherRefrigeratorWasherDryerMicrowaveDisposalFire Alarm
- A/C: Central AirCeiling Fan(s)
- Heating: Forced Air
- Fireplace: GasGreat Room
- Disability Feature: Ramp AccessNo Stairs
- Eco/Green Feature: Windows
- Style: Contemporary
- Other Structures: Patio
- Parking: Attached
- Roofing: Composition
- Windows: Window Coverings
- General: FrameStoneWood SidingOne
- Road/Access: Privately Maintained
- HOA Amenities: ClubhouseHot TubPoolTrashSnow RemovalExterior MaintenanceWaterInsuranceSewer400.0Monthly
- Originating MLS: ires
- School District: Jefferson Dist R-1
- County: Jefferson
- Utilities: Electricity AvailableCable Available
- Water: Public
- Sewer: Public Sewer
- Source: ires
- Exclusions: Drapes and curtain rod in 2nd bedroom.
This listing courtesy of Benjamin Swartzendruber , Brokers Guild Homes
Monthly Payment
- Principal & Interest $
- Property Taxes $
- Home Insurance $
- VA Funding Fee $