7250 Devinney Court A, Arvada, CO 80005
- 2 beds |
- 1 bath |
- 883 sqft
 Condominium
 Built in 1984
 —— sqft lot
 1 car garage
 $357/sqft
 Listed 21 days ago
Property Description
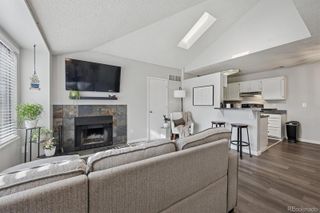
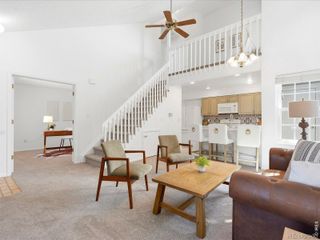
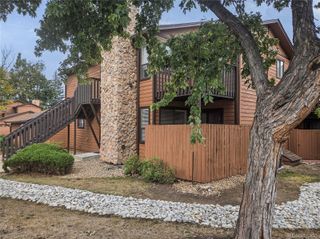
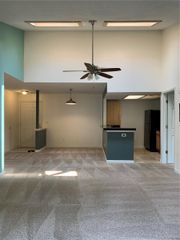
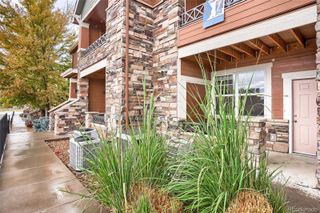
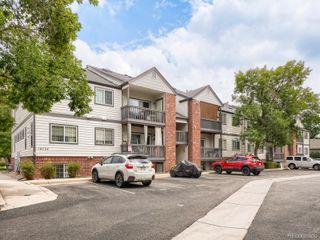
Welcome to this inviting two bedroom end unit townhome offering comfort, privacy, and a fantastic location! The bright and welcoming living room features vaulted ceilings and a cozy gas fireplace, creating the perfect space to relax or entertain. The kitchen is thoughtfully appointed with granite countertops and stainless steel appliances, combining style and functionality. The fully updated three quarter bathroom features a convenient Jack and Jill layout with direct access to the primary bedroom. Outside, enjoy your own fully fenced deck area, perfect for relaxing, entertaining, or enjoying a little outdoor space of your own. A detached one car garage adds convenience and extra storage. As an end unit, this home enjoys added privacy, while the open grassy area just outside the front door creates a spacious feel that sets it apart from the typical townhome. The location is hard to beat, with easy access to the Apex Recreation Center, nearby hiking and biking trails, restaurants, shopping, and public transportation. Commuters will appreciate the convenient access to I-70 for an easy trip around town or a quick escape to the Colorado mountains. Whether you're looking for your first home, downsizing, or seeking a low-maintenance lifestyle with room to enjoy the outdoors, this charming home is a wonderful opportunity!
- Listing Status:
- Active
- Date Added:
- October 29, 2026
- Data Last Updated:
- November 19, 2026 at 7:08AM
- Listing Office:
- Real Broker, LLC DBA Real : courtney@callthecoregroup.com,303-868-4047
- Listing Agent:
- Courtney Olson :
- Contact:
- courtney@callthecoregroup.com,303-868-4047
- MLS ID:
- 8271188

- General: Private YardRain Gutters
- Other Structures: Front PorchDeckCovered
- Parking: ConcreteDry WalledExterior Access DoorLightedStorage
- Roofing: Composition
- Windows: Double Pane WindowsWindow Coverings
- General: FrameWood SidingOne
- HOA Amenities: Reserve FundInsuranceIrrigation WaterMaintenance GroundsMaintenance StructureRecyclingRoad MaintenanceSewerSnow RemovalTrashWater450.0Monthly
- Originating MLS: REcolorado
- School District: Jefferson County R-1
- County: Jefferson
- Zoning: 177296
- Fencing: Full
- Utilities: Cable AvailableElectricity ConnectedNatural Gas ConnectedPhone Available110V
- Water: Public
- Sewer: Public Sewer
- Source: REcolorado
This listing courtesy of Courtney Olson , Real Broker, LLC DBA Real
Monthly Payment
- Principal & Interest $
- Property Taxes $
- Home Insurance $
- VA Funding Fee $