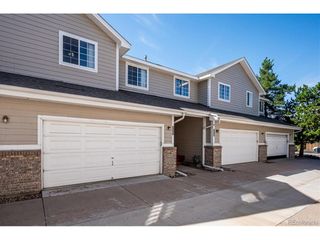
7872 W 55th Ave, Arvada, CO 80002
- 2 beds |
- 3 baths |
- 1,503 sqft
 Town Home
  Built in 2006
  —— sqft lot
  1 car garage
  $331/sqft
  Listed 17 days ago
Property Description
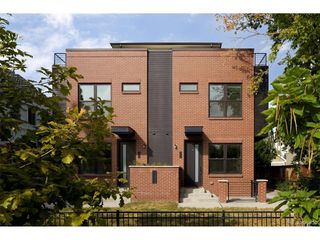
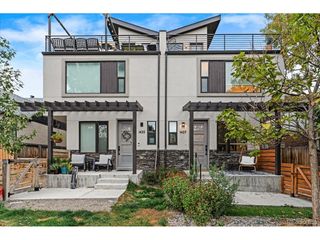
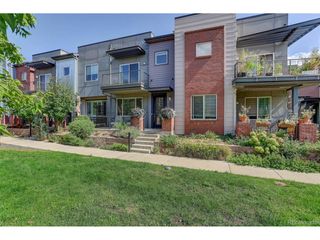
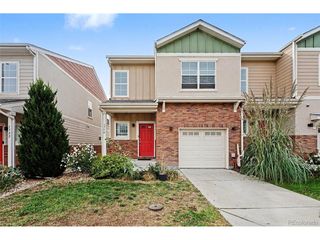
Welcome to Olde Town Arvada Living at its Finest, this well-located two-story townhome in Water Tower Village, just minutes from the shops, restaurants, entertainment and historic of Olde Town. Featuring 2 bedrooms and with an additional Finished room on the 1st floor for Home Office or Flex Room. This unit is one of the only 3 bathroom model that offers approximately 1,558 square feet of living space. The home features an open, functional layout, central air conditioning, forced-air heat, a gas fireplace, stainless-steel appliances, laundry hookups with washer/dryer included and a covered front porch and balcony. The attached/built-under garage provides convenient parking and additional storage. Residents of Water Tower Village have access to community amenities that have included a clubhouse, fitness center, pool and spa/hot tub, subject to current HOA rules and regs. Location is a standout feature. Olde Town Arvada is approximately two blocks away and offers locally owned restaurants, shops, entertainment and community events. Jump on the G Line station that provides commuter-rail service toward Denver Union Station and through the northwest Denver metro area to Downtown Denver Sports Events or out to DIA. Outdoor recreation is also close at hand, with Arvada's extensive network of parks and trails nearby, including Ralston Creek Trail and Memorial Park. This is A rare opportunity to own a townhome in an established Arvada community with convenient access to Olde Town, transit, parks, dining and everyday amenities. These don't come up that often! Call or TExt for a private showing Today. See you in A-Town!
- Listing Status:
- Active
- Data Last Updated:
- October 5, 2026 at 7:21AM
- Listing Office:
- Hart Realty Group : ChadSellsDenver@yahoo.com,303-941-2423
- Listing Agent:
- Chad Hart : 303-941-2423
- Contact:
- ChadSellsDenver@yahoo.com,303-941-2423
- MLS ID:
- 6791810

- General: Balcony
- Style: Contemporary
- Other Structures: DeckPatio
- Parking: Attached
- Roofing: Rubber
- General: FrameBrickThree Or More
- HOA Amenities: ClubhouseHot TubPoolFitness CenterTrashSnow Removal436.0Monthly
- Originating MLS: ires
- School District: Jefferson Dist R-1
- County: Jefferson
- Utilities: Electricity AvailableCable Available
- Water: Public
- Sewer: Public Sewer
- Source: ires
- Exclusions: None
This listing courtesy of Chad Hart , Hart Realty Group
Monthly Payment
- Principal & Interest $
- Property Taxes $
- Home Insurance $
- VA Funding Fee $

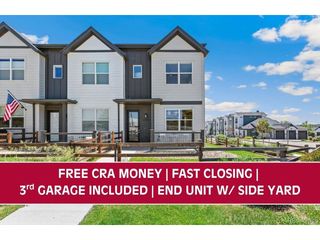
 New - 3 days ago