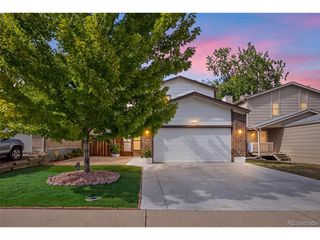
7975 Dudley Ct, Arvada, CO 80005
- 4 beds |
- 3 baths |
- 2,296 sqft
 Single-Family Home
  Built in 1978
  4,792sqft lot
 2 car garage
  $287/sqft
  Listed 7 days ago
Property Description
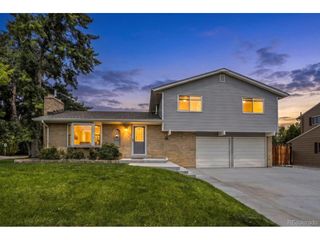
Beautiful remodeled 4 bedroom, 3 bath home backing to open space in a fantastic Arvada location! From the moment you enter, you'll love the light, bright, and inviting floor plan featuring vaulted ceilings. The spacious kitchen features brand new appliances, quartz countertops, and plenty of space for everyday living and entertaining. The private primary suite includes a private deck, creating the perfect place to relax while enjoying the mountain views. Three additional bedrooms and two additional bathrooms provide plenty of space for family, guests, or a home office. Finished basement with additional bedroom and bathroom. The washer and dryer are included, making this home truly move in ready. Step outside to enjoy the peaceful setting with no neighbors directly behind you as the home backs to open space with waking trails. Conveniently located just minutes from shopping, dining, parks, and everything Arvada has to offer, close to Olde Town Arvada. Walk to restaurants, shopping, coffee, schools. 20 mins to Denver, Boulder, and the Rocky Mountains. 5 minute drive to Stanley Lake. Don't miss your opportunity to own this AMAZING HOME!
- Listing Status:
- Active
- Data Last Updated:
- August 20, 2026 at 7:24AM
- Listing Office:
- Success Realty Experts, LLC : myrealtortoday@gmail.com,720-472-2131
- Listing Agent:
- Jennifer Briseno : 720-472-2131
- Contact:
- myrealtortoday@gmail.com,720-472-2131
- MLS ID:
- 8701812

- General: Balcony
- Other Structures: DeckPatio
- Parking: Attached
- Roofing: Composition
- General: FrameWood SidingTwo
- Originating MLS: ires
- School District: Jefferson Dist R-1
- County: Jefferson
- Zoning: Residential
- Fencing: Fenced
- Utilities: Electricity AvailableCable Available
- Water: City
- Sewer: Public Sewer
- Source: ires
- Exclusions: Seller's Personal Belongings
This listing courtesy of Jennifer Briseno , Success Realty Experts, LLC
Monthly Payment
- Principal & Interest $
- Property Taxes $
- Home Insurance $
- VA Funding Fee $

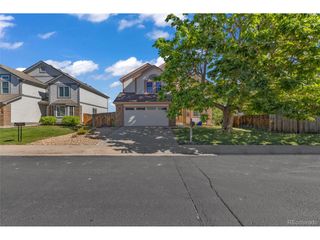
 New - 5 hours ago