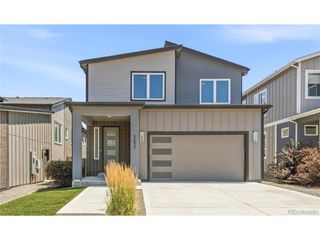
8226 Yarrow Ct, Arvada, CO 80005
- 4 beds |
- 3 baths |
- 2,183 sqft
 Single-Family Home
  Built in 1972
  8,276sqft lot
 2 car garage
  $328/sqft
  Listed 11 days ago
Property Description
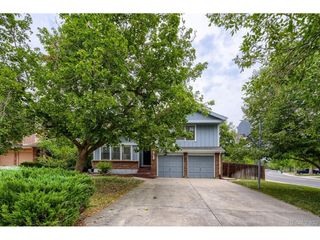
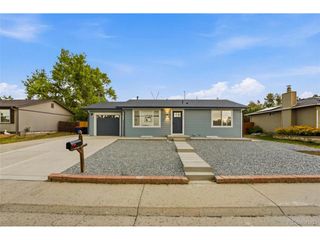
Welcome to a home filled with warmth, character, and wonderfully flexible living space. This distinctive tri-level with a finished basement offers 4 bedrooms plus 2 generous bonus rooms-ideal for home offices, a gym, creative studio, playroom, media room, or guest space. The bright main level features open, beamed ceilings and an airy layout with direct access to the front yard and its charming garden areas. Several newer windows fill the home with natural light and frame views of the mature trees surrounding the property. The lower level provides a comfortable second living area with walkout access to the private, fully fenced backyard, as well as convenient access to the attached garage. Outside, the expansive front yard feels like a garden retreat, with established landscaping and numerous large planters ready for flowers, vegetables, or your own creative touches. The backyard offers privacy, room to relax or entertain, and a 10' x 12' storage shed. Enjoy nearby walking paths leading to public parks, Webber Elementary School, Pomona Middle School, and Pomona High School. Recent updates include a refrigerator added in 2025, a furnace with Nest thermostat installed in 2023, and several newer windows. With its inviting spaces, abundant sunlight, mature trees, and one-of-a-kind personality, this is a home that feels welcoming from the moment you arrive.
- Listing Status:
- Active
- Data Last Updated:
- July 27, 2026 at 9:23PM
- Listing Office:
- Tall Grass Realty LLC : katie.tallgrass@gmail.com
- Listing Agent:
- Kathryn Pottle : 303-548-0045
- MLS ID:
- 7414264

- Parking: Attached
- Roofing: Fiberglass
- General: FrameBrickVinyl SidingTri-Level
- Originating MLS: ires
- School District: Jefferson Dist R-1
- County: Jefferson
- Water: City
- Sewer: Public Sewer
- Source: ires
- Exclusions: Unattached bookshelvesunattached standing shelves in dining roomand seller's personal property.
This listing courtesy of Kathryn Pottle , Tall Grass Realty LLC
Monthly Payment
- Principal & Interest $
- Property Taxes $
- Home Insurance $
- VA Funding Fee $

 New - 17 hours ago