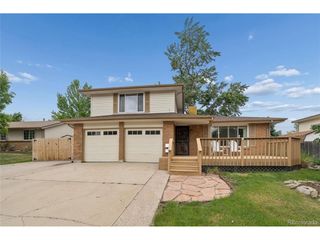
8341 Gardenia St, Arvada, CO 80005
- 3 beds |
- 4 baths |
- 3,071 sqft
 Single-Family Home
  Built in 2013
  4,792sqft lot
 2 car garage
  $252/sqft
  Listed 1 day ago
Property Description
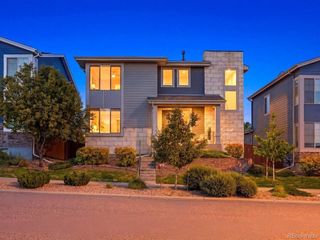
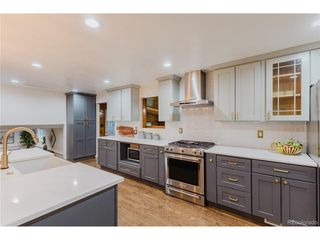
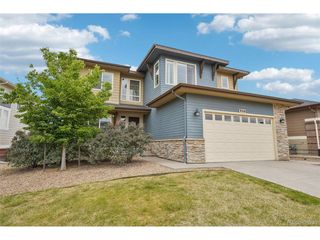
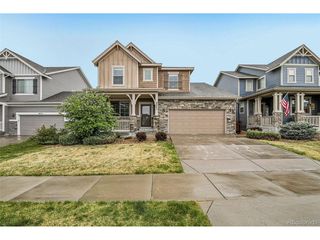
Rare opportunity to own a stunning ranch-style home in the highly desirable Village of Five Parks neighborhood in Arvada! From the moment you walk through the front door, you'll be impressed by the amazing open floor plan, soaring vaulted ceilings, and abundance of natural light throughout. This beautifully maintained home offers 3 bedrooms, 3.5 bathrooms, and 3,380 finished square feet designed for both comfortable living and effortless entertaining. The gourmet kitchen features a large island, spacious nook, and opens seamlessly into the expansive family room and dining area, creating the perfect gathering space. The spacious primary suite on the main level includes a large walk-in closet with beautiful custom cabinetry and a deluxe ensuite bath. A second mini primary suite on the main floor also features a full bathroom and walk-in closet, making it ideal for guests or multi-generational living. A large main floor study provides the perfect home office or flex space. The fully finished basement offers an incredibly open and spacious layout that is perfect for entertaining, game nights, or a home theater setup. An additional bedroom and full bathroom are located downstairs. Step outside to the beautifully landscaped backyard featuring a low-maintenance design with extensive flagstone patio space and an electric awning for added shade and comfort. This home is truly one of a kind in the neighborhood and is definitely priced to sell. The Village of Five Parks community speaks for itself, offering beautiful parks, walking trails, a fantastic pool, clubhouse, and fitness center. Enjoy the convenience of being within walking distance to restaurants, coffee shops, and shopping, with easy access to both Denver and Boulder. Don't miss this incredible opportunity!
- Listing Status:
- Active
- Data Last Updated:
- May 30, 2026 at 1:21PM
- Listing Office:
- EXIT Realty DTC, Cherry Creek, Pikes Peak. : jenhurley@exitrealtydtc.com,970-409-9022
- Listing Agent:
- Jennifer Hurley : 970-409-9022
- MLS ID:
- 2015390

- General: Sprinkler System
- Style: Contemporary
- Parking: Attached
- Roofing: Composition
- Windows: Window Coverings
- General: FrameCompositionOne
- HOA Amenities: ClubhousePoolPlaygroundFitness CenterParkTrash301.0Quarterly
- Originating MLS: ires
- School District: Jefferson Dist R-1
- County: Jefferson
- Fencing: Fenced
- Utilities: Natural Gas AvailableCable Available
- Water: City
- Sewer: Public Sewer
- Source: ires
- Exclusions: None
This listing courtesy of Jennifer Hurley , EXIT Realty DTC, Cherry Creek, Pikes Peak.
Monthly Payment
- Principal & Interest $
- Property Taxes $
- Home Insurance $
- VA Funding Fee $

 New - 1 day ago