8350 W 87th Dr A, Arvada, CO 80005
- 2 beds |
- 2 baths |
- 1,050 sqft
 Town Home
  Built in 1983
  —— sqft lot
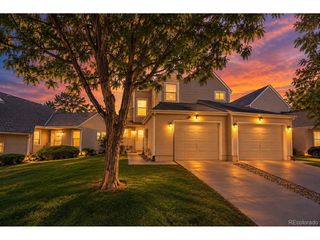
  2 car garage
  $378/sqft
  Listed 2 months ago
Property Description
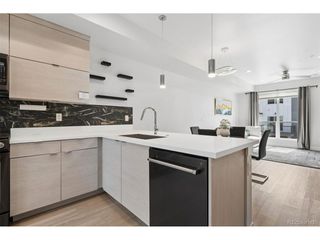
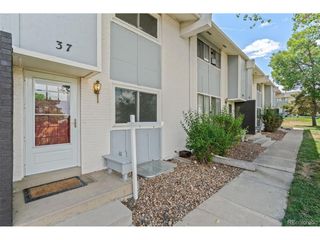
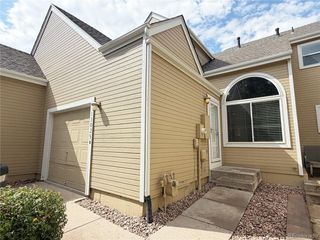
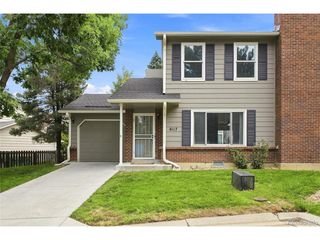
Nestled along a greenbelt, this inviting two-bedroom, two-bath townhome offers a bright, open floor plan in a convenient Arvada location. Fresh interior paint, brand-new carpet, vaulted ceilings, and great windows fill the home with natural light and create a warm, welcoming atmosphere. The spacious living room features a cozy wood-burning fireplace and flows seamlessly into the dining area and kitchen, complete with stainless steel appliances. A versatile loft with custom built-in shelving provides the perfect space for a home office, reading nook, media room, or additional living area. The thoughtful layout includes a main-level bedroom and full bathroom, while the private upper-level bedroom and full bath offer flexibility for guests or an additional secluded primary retreat. In-unit laundry, attic storage, crawl space storage and 2 parking spots add to the home's everyday functionality. The home features a private side patio and enjoys additional HOA-maintained open space just outside the front door, creating a serene setting with room to relax and unwind. Residents have access to community amenities, including a pool, and are just minutes from walking and biking trails, shopping, dining, public transportation, and major commuter routes. Combining comfort, convenience, and low-maintenance living, this townhome is a fantastic opportunity in the heart of Arvada.
- Listing Status:
- Active
- Data Last Updated:
- October 5, 2026 at 7:21AM
- Listing Office:
- WK Real Estate : bremington@wkre.com,720-373-9297
- Listing Agent:
- Barry Remington : 720-373-9297
- Contact:
- bremington@wkre.com,720-373-9297
- MLS ID:
- 7999931

- Other Structures: Patio
- Parking: Off Street
- Roofing: Composition
- Windows: Window Coverings
- General: BrickWood SidingTwo
- HOA Amenities: PoolTrashSnow RemovalExterior MaintenanceWaterSewer372.49Monthly
- Originating MLS: ires
- School District: Jefferson Dist R-1
- County: Jefferson
- Fencing: Fenced
- Utilities: Natural Gas AvailableElectricity Available
- Water: Public
- Sewer: Public Sewer
- Source: ires
- Exclusions: Seller personal property
This listing courtesy of Barry Remington , WK Real Estate
Monthly Payment
- Principal & Interest $
- Property Taxes $
- Home Insurance $
- VA Funding Fee $