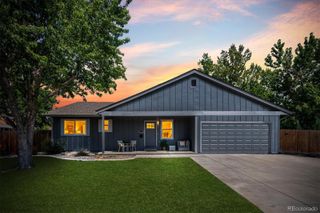
8399 W 77th Way, Arvada, CO 80005
- 5 beds |
- 3 baths |
- 2,876 sqft
 Single-Family Home
  Built in 1976
  8,712sqft lot
 2 car garage
  $240/sqft
  Listed 5 hours ago
Property Description
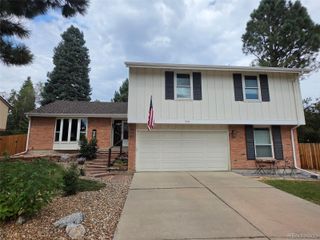
Welcome to this spacious 5-bedroom, 3-bath home in the heart of Arvada, offering incredible flexibility for multi-generational living or potential supplemental income. Situated on a large lot surrounded by mature trees and established landscaping, this home offers space, privacy, and versatility inside and out. The basement provides a unique opportunity with its own private entrance, separate kitchen, and dedicated washer and dryer, creating a functional secondary living space ideal for extended family, guests, or potential rental use. The primary suite adds another level of convenience with a stacked washer and dryer located right in the bathroom. With five bedrooms and three bathrooms throughout, this home provides plenty of room and flexibility for a variety of living arrangements. Fully owned and paid-off solar panels add value and energy efficiency with no solar lease or payment to assume. Enjoy the convenience of being in close proximity to Warder Elementary School, easily accessible via a walking path. Located in the heart of Arvada, you'll also enjoy easy access to shopping, dining, entertainment, and everyday conveniences, while still enjoying the space, mature trees, and established landscaping this large lot provides. Whether you're looking for multi-generational living, additional private living space, or potential income opportunities, this home offers possibilities that are hard to find. Don't miss this unique opportunity! BONUS: $5,000 lender credit available with preferred lender! Ask for details.
- Listing Status:
- Active
- Data Last Updated:
- August 20, 2026 at 7:22AM
- Listing Office:
- Brick and Ivy LLC : 720-933-9493
- Listing Agent:
- Heather McGary : 720-556-4735
- MLS ID:
- 5691927

- General: Balcony
- Style: Traditional
- Other Structures: DeckPatioCovered
- Parking: ConcreteDry WalledSmart Garage DoorParking spaces: 2
- Roofing: Composition
- Windows: Double Pane Windows
- General: OneSlab
- Originating MLS: recolorado
- School District: Jefferson County R-1
- County: Jefferson
- Zoning: SECTION 34 TOWNSHIP 02 RANGE 69 QTR NE SUBDIVISIONCD 138200 SUBDIVISIONNAME CLUB CREST FLG #3 BLOCK 002 LOT 0003 SIZE: 8754 TRACT VALUE: .201097979
- Fencing: Full
- Utilities: 110V220 Volts
- Sewer: Public Sewer
- Source: recolorado
- Ownership: Individual
- Exclusions: Sellers Personal Property and staging items.
This listing courtesy of Heather McGary , Brick and Ivy LLC
Monthly Payment
- Principal & Interest $
- Property Taxes $
- Home Insurance $
- VA Funding Fee $

 New - 5 hours ago