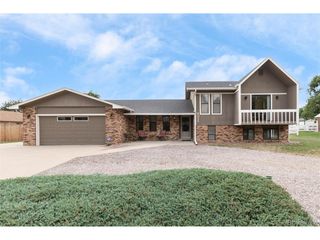
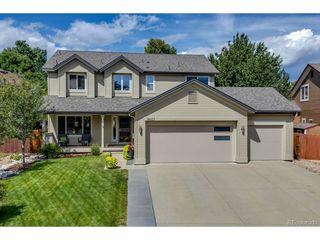
8433 Owens Ct, Arvada, CO 80005
- 4 beds |
- 3 baths |
- 2,343 sqft
 Single-Family Home
  Built in 1992
  6,970sqft lot
 3 car garage
  $352/sqft
  Listed 5 hours ago
Property Description
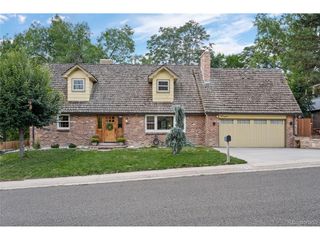
This beautifully maintained home features four bedrooms, three baths, and a study, with thoughtful elements for comfort and convenience throughout. The private study creates a perfect home office or quiet reading space, with natural light showcasing its built-in bookcases. The bright and spacious kitchen is a chef's delight with stainless steel appliances, a five-burner gas cooktop, double ovens, slab granite countertops, a pantry with pull-out drawers, and a breakfast nook leading to the back patio. In the welcoming backyard, enjoy mature, low-maintenance landscaping, a water feature, and a large covered patio with colored concrete-perfect for relaxing or entertaining year-round. A gas line to the grill makes outdoor cooking easy and convenient. Just off the kitchen, the two-story family room with gas fireplace provides a warm gathering space. Double doors lead to the oversize primary suite, which includes a sitting area, walk-in closet, and a spacious five-piece bath with luxurious heated floors. Find the generous laundry room-with utility sink and extra storage-just inside the three-car garage. An elevator, ideal for multi-generational living and providing easy access between levels for increased everyday functionality, is found inside the laundry room. Six-panel wood doors throughout, plantation shutters, and updated light fixtures grace the home. Benefit from easy access to shopping, dining, and great schools; when you want to explore, take advantage of your close proximity to Standley Lake (only minutes away!), biking and hiking trails, and parks. Combining thoughtful design, comfortable living spaces, and fantastic indoor/outdoor amenities in a highly desirable neighborhood with community pool, this Lakecrest home only waits for you!
- Listing Status:
- Active
- Data Last Updated:
- August 20, 2026 at 7:24AM
- Listing Office:
- Coldwell Banker Realty 14 : yourhomebygeorge@gmail.com
- Listing Agent:
- Debbie Cooper-George : 303-944-8494
- Contact:
- yourhomebygeorge@gmail.com
- MLS ID:
- 7465952

- General: Sprinkler System
- Style: Contemporary
- Other Structures: Patio
- Parking: Attached
- Roofing: Composition
- Windows: Window Coverings
- General: BrickWood SidingConcreteTwo
- HOA Amenities: Tennis Court(s)PoolTrash105.0Monthly
- Originating MLS: ires
- School District: Jefferson Dist R-1
- County: Jefferson
- Fencing: Fenced
- Sewer: Public Sewer
- Source: ires
- Exclusions: Sellers personal propertysome yard itemsprimary bidet toilet to be replacedreverse osmosis water system under kitchen sink
This listing courtesy of Debbie Cooper-George , Coldwell Banker Realty 14
Monthly Payment
- Principal & Interest $
- Property Taxes $
- Home Insurance $
- VA Funding Fee $

 New - 5 hours ago