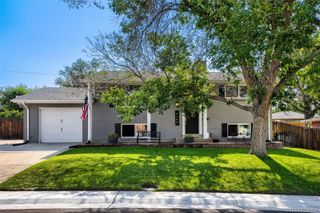
8479 W 75th Way, Arvada, CO 80005
- 4 beds |
- 3 baths |
- 1,912 sqft
 Single-Family Home
  Built in 1977
  6,098sqft lot
 2 car garage
  $392/sqft
  Listed 1 day ago
Property Description
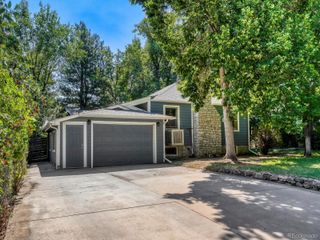
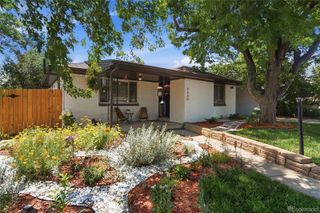
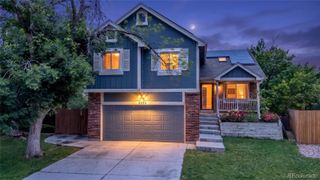
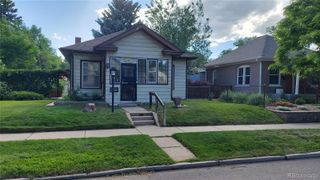
Welcome to this beautifully remodeled home in one of Arvada’s most desirable neighborhoods! Thoughtfully redesigned from top to bottom, this move-in ready home blends modern elegance with everyday comfort. The bright, open-concept floor plan features luxury finishes throughout, including a stunning chef’s kitchen with quartz countertops, custom cabinetry, stainless steel appliances, a spacious island, and designer lighting. The inviting living area is anchored by a sleek modern fireplace, creating the perfect space to gather and entertain. Retreat to the luxurious primary suite featuring a spa-inspired bathroom with an oversized walk-in shower, freestanding soaking tub, dual vanities, and high-end finishes that make every day feel like a getaway. Spacious secondary bedrooms provide flexibility for family, guests, or a home office. Step outside to enjoy a private backyard that backs to open space, offering peaceful views and added privacy with no direct neighbors behind. Just steps from walking trails, parks, and green space, you’ll love the outdoor lifestyle this location provides. Conveniently located near shopping, dining, schools, and major commuter routes, this home truly offers the best of Arvada living. Don’t miss the opportunity to own a fully updated home in an exceptional location!
- Listing Status:
- Active
- Data Last Updated:
- July 6, 2026 at 6:20AM
- Listing Office:
- Megastar Realty : 303-523-0789
- Listing Agent:
- Darlyng Frias : 720-270-1433
- MLS ID:
- 4198631

- Other Structures: Front PorchDeck
- Parking: Parking spaces: 2
- Roofing: Shingle
- General: Bi-Level
- Originating MLS: recolorado
- School District: Jefferson County R-1
- County: Jefferson
- Zoning: SECTION 34 TOWNSHIP 02 RANGE 69 QTR SE SUBDIVISIONCD 141400 SUBDIVISIONNAME CLUB CREST SOUTH FLG #5 BLOCK 001 LOT 0003 SIZE: 6273 TRACT VALUE: .144013833
- Sewer: Public Sewer
- Source: recolorado
- Ownership: Corporation/Trust
- Exclusions: Sellers personal property and Staging Items
This listing courtesy of Darlyng Frias , Megastar Realty
Monthly Payment
- Principal & Interest $
- Property Taxes $
- Home Insurance $
- VA Funding Fee $

 New - 3 days ago