8512 Union Circle, Arvada, CO 80005
- 3 beds |
- 3 baths |
- 1,545 sqft
 Single-Family Home
  Built in 1988
  10,454sqft lot
 2 car garage
  $421/sqft
  Listed 24 days ago
Property Description
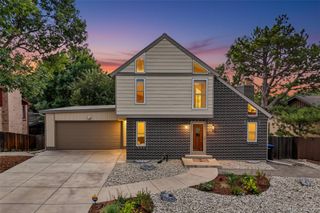
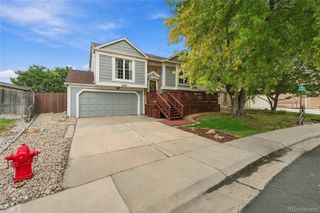
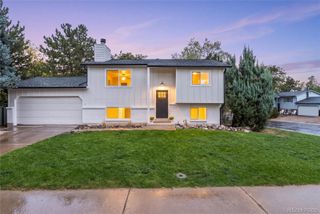
Welcome to Landing at Standley Lake! This charming home is situated on a quiet cul-de-sac in a well established neighborhood just minutes from Standley Lake. The home opens to a recently remodeled kitchen with plenty of cabinet space, quartz counter tops, and updated appliances. Entertaining is made easy as the kitchen flows seamlessly into the living room, which features a cozy fireplace and vaulted ceilings. The spacious primary suite upstairs offers the perfect retreat with its own private balcony overlooking the large landscaped yard and peeks of Standley Lake throughout the seasons. The second level also features an additional bedroom and a full bathroom providing a great space for a private office or guests. The fully finished basement adds a roomy third bedroom, laundry area, and an updated bathroom. One of the home's unique features for this neighborhood is the oversized lot. It is a private paradise on almost a quarter acre with a six-zone B-hive sprinkler system that is easily managed right from your phone. The attached two car garage is fully equipped with additional storage, shelving and a work bench. Professionally engineered drawings for an addition are included, making the opportunities to expand this space more attainable. Not only will you love all this home has to offer, but Little Dry Creek trail, Standley Lake, and it’s surrounding trails are just steps from the front door.
- Listing Status:
- Active
- Date Added:
- September 10, 2026
- Data Last Updated:
- October 5, 2026 at 2:08AM
- Listing Office:
- West and Main Homes Inc : agentaunika@gmail.com,303-204-3369
- Listing Agent:
- Aunika Skogen :
- Contact:
- agentaunika@gmail.com,303-204-3369
- MLS ID:
- 8343315

- General: BalconyPlaygroundPrivate YardSmart Irrigation
- Style: ContemporaryTraditional
- Other Structures: Front PorchPatioCovered
- Roofing: Composition
- Windows: Double Pane WindowsEgress Windows
- General: FrameWood SidingTwoConcrete Perimeter
- HOA Amenities: Trash125.0Quarterly
- Originating MLS: REcolorado
- School District: Jefferson County R-1
- County: Jefferson
- Zoning: 190306
- View: Lake
- Fencing: Full
- Utilities: Electricity ConnectedInternet Access (Wired)Natural Gas Connected
- Water: Public
- Sewer: Public Sewer
- Source: REcolorado
This listing courtesy of Aunika Skogen , West and Main Homes Inc
Monthly Payment
- Principal & Interest $
- Property Taxes $
- Home Insurance $
- VA Funding Fee $

 New - 2 days ago