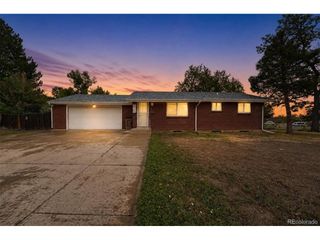
8541 W 86th Cir, Arvada, CO 80005
- 4 beds |
- 2 baths |
- 2,196 sqft
 Single-Family Home
 Built in 1979
 6,098sqft lot
 2 car garage
 $235/sqft
 Listed 16 days ago
Property Description
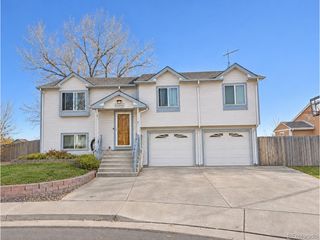
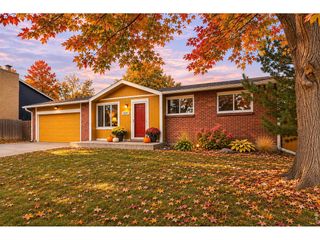
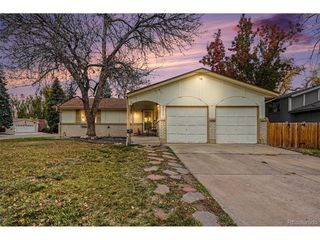
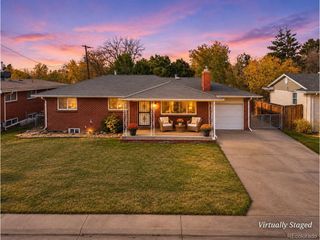
Welcome to this well-kept home nestled on a quiet street near a neighborhood park and walking paths. Beautifully landscaped front and back yards feature landscape lighting, creating a welcoming setting day and night. The spacious eat-in kitchen offers a center island, pantry, abundant cabinetry, and granite countertops, providing plenty of space for cooking, storage, and gathering. A light-filled bonus room with a gas fireplace creates a warm and inviting space to relax or entertain. Granite countertops throughout the home provide a cohesive finish. The large basement family room is ideal for movie nights, entertaining, or game days and includes a built-in desk and cabinetry for a convenient workspace and additional storage. Extra storage under the stairs and a large garden shed provide even more room to keep things organized. A new furnace adds peace of mind, while the inviting outdoor spaces, versatile living areas, and convenient location near parks and walking paths make this home a wonderful place to call home.
- Listing Status:
- Pending
- Data Last Updated:
- November 19, 2026 at 5:22AM
- Listing Office:
- MB Beck & Associates Real Estate : 303-523-5750
- Listing Agent:
- Travis Beck : 303-523-5750
- Contact:
- 303-523-5750
- MLS ID:
- 3713562

- General: Eat-in KitchenPantryWalk-In Closet(s)Kitchen Island
- Appliances: Self Cleaning OvenDishwasherRefrigeratorWasherDryerMicrowaveDisposalFire Alarm
- Basement: Partially FinishedSump Pump
- A/C: Central AirCeiling Fan(s)
- Heating: Forced Air
- Fireplace: GasFamily RoomOne
- Disability Feature: Level Lot
- Eco/Green Feature: Windows
- General: Sprinkler System
- Parking: Attached
- Roofing: Composition
- Windows: Window Coverings
- General: FrameOne
- Originating MLS: ires
- School District: Jefferson Dist R-1
- County: Jefferson
- Fencing: Fenced
- Utilities: Electricity AvailableCable Available
- Water: Public
- Sewer: Public Sewer
- Source: ires
- Exclusions: Homeowner's personal possessions.
This listing courtesy of Travis Beck , MB Beck & Associates Real Estate
Monthly Payment
- Principal & Interest $
- Property Taxes $
- Home Insurance $
- VA Funding Fee $

 New - 3 days ago