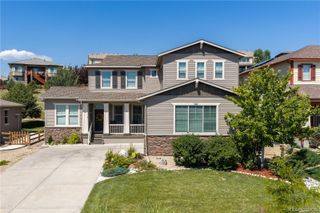
8619 Ellis Court, Arvada, CO 80005
- 6 beds |
- 4 baths |
- 4,480 sqft
 Single-Family Home
  Built in 2006
  6,970sqft lot
 3 car garage
  $200/sqft
  Listed 10 days ago
Property Description
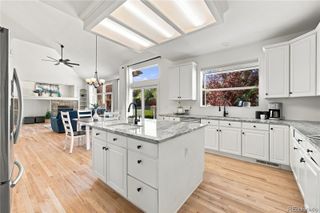
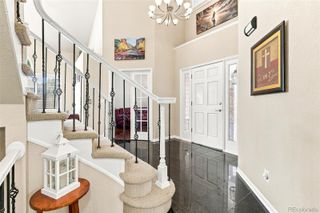
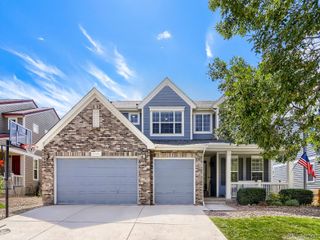
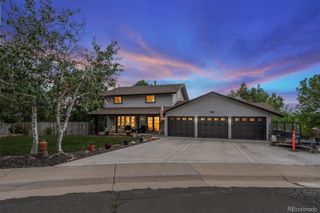
Welcome to this exceptional two-story home with a finished basement in the highly sought-after Five Parks community, where thoughtful updates, functional living spaces, and an unbeatable location come together. Filled with natural light, the open main level features soaring ceilings, hardwood floors, and a spacious layout designed for everyday living and entertaining. The expansive kitchen offers stainless steel appliances, abundant cabinetry, and overlooks the inviting family room, creating the perfect gathering space. A main-floor office that can also serve as a bedroom, convenient laundry room, and flexible living spaces complete the main level. Upstairs, retreat to the spacious primary suite featuring a custom-trimmed fireplace and a remodeled five-piece ensuite with a spa-like feel. Heated tile flooring adds comfort to the secondary full bath. A versatile loft provides additional living space for a media room, home office, or play area, along with two generously sized secondary bedrooms. The finished basement expands the home's functionality with a large family room, bonus game room, and wet bar with built-in beverage refrigerator, ideal for entertaining. Two additional bedrooms and a beautifully appointed three-quarter bath with steam shower provide comfortable accommodations for guests or multigenerational living. Outside, enjoy a private backyard with plenty of space for outdoor dining, play, relaxing, and gatherings. Five Parks offers exceptional amenities including a clubhouse, pool, fitness center, parks, playgrounds, and miles of walking trails. Enjoy top-rated schools, nearby shopping and dining, and easy access to Olde Town Arvada, Golden, Denver, and Boulder.
- Listing Status:
- Active
- Date Added:
- September 24, 2026
- Data Last Updated:
- October 5, 2026 at 2:08AM
- Listing Office:
- Keller Williams Avenues Realty : jordankessler.kwrealty@gmail.com,303-594-7364
- Listing Agent:
- Jordan Kessler :
- Contact:
- jordankessler.kwrealty@gmail.com,303-594-7364
- MLS ID:
- 5137351

- General: LightingPrivate YardRain Gutters
- Other Structures: Front Porch
- Parking: ConcreteDry Walled
- Roofing: Composition
- General: FrameTwo
- HOA Amenities: ClubhouseFitness CenterPoolTrail(s)Maintenance Grounds301.0Quarterly
- Originating MLS: REcolorado
- School District: Jefferson County R-1
- County: Jefferson
- Zoning: 438294
- Fencing: Full
- Utilities: Cable AvailableElectricity ConnectedNatural Gas AvailablePhone Available220 Volts
- Water: Public
- Sewer: Public Sewer
- Source: REcolorado
This listing courtesy of Jordan Kessler , Keller Williams Avenues Realty
Monthly Payment
- Principal & Interest $
- Property Taxes $
- Home Insurance $
- VA Funding Fee $