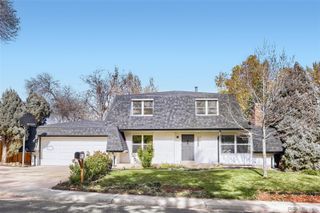
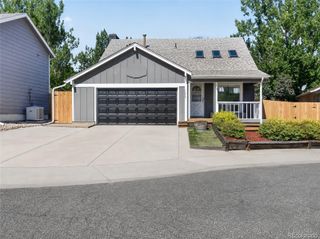
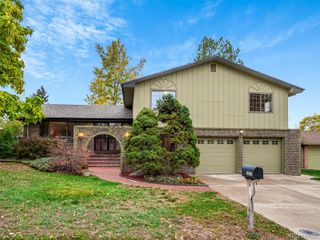
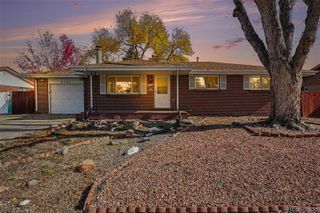
8684 Garrison Court, Arvada, CO 80005
- 5 beds |
- 4 baths |
- 1,786 sqft
 Single-Family Home
 Built in 1973
 3,485sqft lot
 2 car garage
 $392/sqft
 Listed 6 days ago
Property Description
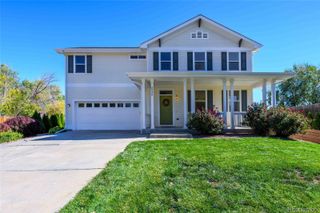
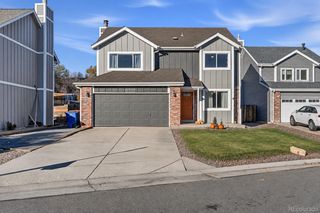
Welcome to your dream home located in the highly desirable city of Arvada. Enjoy the luxury and amenities of living in The Pond neighborhood! Step inside to discover an abundance of natural light and vaulted ceilings that enhance the open and stylish main floor. Relax in the grand living room next to the wood-burning fireplace. The fully remodeled kitchen is breathtaking, with sleek quartz countertops, elegant new cabinets, and an oversized island perfect for entertaining that flows seamlessly into the dining room. Enjoy the convenience of main-level living with a bedroom, full bathroom featuring a walk-in shower, and laundry room. Retreat upstairs to the primary bedroom, featuring a large walk-in closet and an additional bonus room ready to become your glam room, office, extra closet, or storage space—the possibilities are endless! Downstairs, enjoy a generously sized family/game room with a stylish wet bar and mini fridge, creating an inviting space for entertaining. The basement also features two large bedrooms, one of which is nonconforming and offers ample space for a home gym, office, or flexible use to suit your needs. With spacious living areas across multiple levels, this home is ideal for multigenerational living, offering plenty of room to gather while allowing everyone space and privacy. HOA amenities include grounds maintenance, a private pool, tennis court, and playground. Enjoy amazing mountain views while walking the trails around the nearby 35-acre lake, where sailing and paddleboarding add to the neighborhood’s appeal. This spectacularly remodeled home is a must-see. Schedule your showing today!
- Listing Status:
- Active
- Date Added:
- November 12, 2026
- Data Last Updated:
- November 19, 2026 at 3:09AM
- Listing Office:
- Keller Williams Preferred Realty : angelina.martinez@kw.com,720-936-0977
- Listing Agent:
- Angelina Martinez :
- Contact:
- angelina.martinez@kw.com,720-936-0977
- MLS ID:
- 5576580

- General: Private YardRain Gutters
- Other Structures: Deck
- Parking: Concrete
- Roofing: Shingle
- General: FrameTwo
- HOA Amenities: Pond SeasonalTennis Court(s)Trail(s)Maintenance GroundsSnow RemovalTrash220.0Monthly
- Originating MLS: REcolorado
- School District: Jefferson County R-1
- County: Jefferson
- Zoning: 104124
- Fencing: Full
- Water: Public
- Sewer: Public Sewer
- Source: REcolorado
This listing courtesy of Angelina Martinez , Keller Williams Preferred Realty
Monthly Payment
- Principal & Interest $
- Property Taxes $
- Home Insurance $
- VA Funding Fee $