8684 Yucca St, Arvada, CO 80007
- 6 beds |
- 5 baths |
- 5,218 sqft
 Single-Family Home
  Built in 2017
  7,405sqft lot
 3 car garage
  $201/sqft
  Listed 3 months ago
Property Description
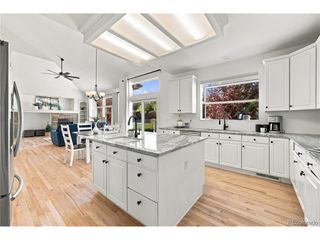
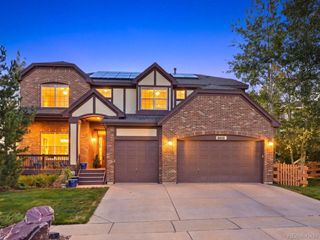
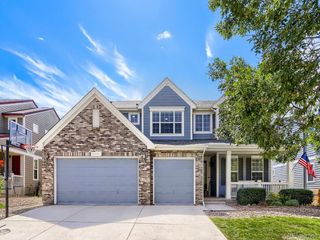
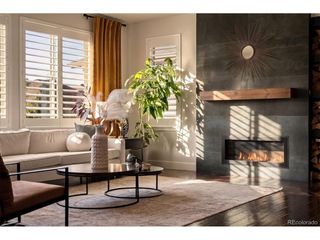
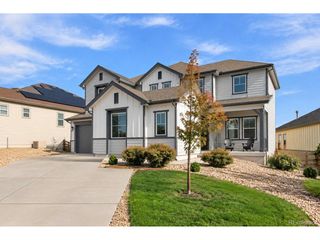
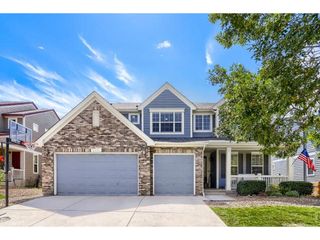
OVER 5,200 SQ FT + BACKS TO OPEN SPACE + MAIN-FLOOR BEDROOM & FULL BATH! Need SPACE without sacrificing light, views or location? This beautiful Leyden Rock home delivers with 6 bedrooms, 5 bathrooms, a main-floor bedroom with full bath, dedicated office, finished walkout basement and 3-car garage. From the moment you arrive, the huge covered front porch sets this home apart, an incredible space for morning coffee, evening drinks and decorating for every Colorado season and holiday. Inside, soaring ceilings, oversized windows and an open, light-filled layout create a bright and welcoming feel. The main-floor bedroom and full bath offer flexibility for guests or multigenerational living, while the private office makes working from home easy. Out back? NO HOMES BEHIND YOU. Enjoy open-space views, glimpses of the Denver skyline and an oversized deck made for Colorado evenings. The finished walkout basement adds even more flexibility with a bedroom, bathroom, second office, gym/flex space, custom bar and large recreation area. And then there's Leyden Rock-one of West Arvada's most sought-after communities, offering a pool, parks, miles of trails, community events and easy access to Golden, Boulder, Denver and the foothills. 5,218 Sq Ft | 6 Beds | 5 Baths | Main-Floor Bedroom + Full Bath | Home Office | Walkout Basement | Open Space | Denver Views | 3-Car Garage
- Listing Status:
- Active
- Data Last Updated:
- October 5, 2026 at 7:21AM
- Listing Office:
- eXp Realty, LLC : jrscotthomes@gmail.com,720-299-2673
- Listing Agent:
- Jennifer Scott : 720-299-2673
- Contact:
- jrscotthomes@gmail.com,720-299-2673
- MLS ID:
- 5650842

- Parking: Attached
- Roofing: Composition
- General: FrameStuccoTwo
- HOA Amenities: PoolPlaygroundTrail(s)Trash0.0Annually
- Originating MLS: ires
- School District: Jefferson Dist R-1
- County: Jefferson
- Water: Public
- Sewer: Public Sewer
- Source: ires
- Exclusions: Seller's Personal PropertyWasher and dryerchin up bar in basementTVs on mounts
This listing courtesy of Jennifer Scott , eXp Realty, LLC
Monthly Payment
- Principal & Interest $
- Property Taxes $
- Home Insurance $
- VA Funding Fee $