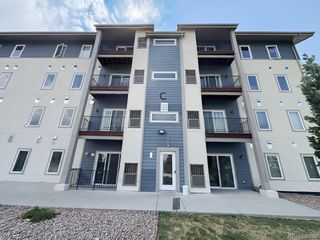
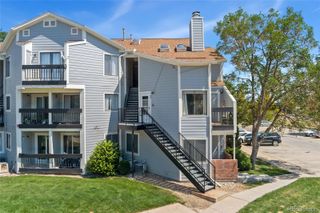
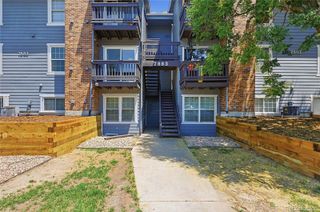
8695 Yukon Street O, Arvada, CO 80005
- 2 beds |
- 1 bath |
- 1,011 sqft
 Condominium
  Built in 1983
  —— sqft lot
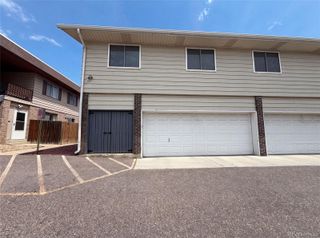
  —— car garage
  $247/sqft
  Listed 6 days ago
Property Description
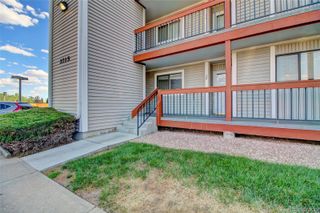
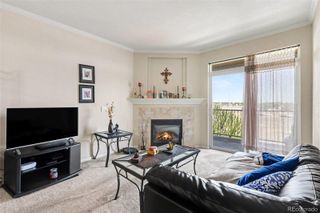
Step into this beautifully updated 2-bedroom, 1¼-bath upper-level condo, overflowing with natural light, character, and the kind of warmth that instantly feels like home. Vaulted ceilings, skylights, and a cozy fireplace create an inviting atmosphere the moment you walk in. The open-concept kitchen features updated appliances and a dedicated dining area perfect for hosting friends or enjoying quiet meals at home. The spacious primary bedroom offers a peaceful retreat with an en-suite bath and a generous walk-in closet. The second bedroom is ideal as a guest room, home office, workout space- whatever fits your lifestyle. In-unit washer and dryer included. Your private balcony is a true standout, overlooking a serene courtyard with mature trees and beautifully maintained landscaping. It’s the perfect spot for morning coffee or unwinding at sunset. Additional perks include a private storage closet and easy access to the community pool just steps away. Outdoor lovers will appreciate the proximity to walking and biking trails, Standley Lake, and endless recreation. Major upgrades include new Renewal by Andersen windows and patio door (2022) with transferable warranty and a brand-new water heater installed October 2025. An incredible investment opportunity—this unit is easy to rent! Seller is willing to cover HOA dues through the end of 2026. For quick mortgage approval- Contact Wil Daily at Daily Mortgage Group @ 602-292-4001.
- Listing Status:
- Active
- Data Last Updated:
- July 29, 2026 at 7:20AM
- Listing Office:
- Coldwell Banker Realty 24 : 303-409-1300
- Listing Agent:
- Amanda Larson : 303-523-9288
- MLS ID:
- 5469126

- General: BalconyLighting
- Other Structures: DeckCovered
- Pool: Outdoor Pool
- Parking: Parking spaces: 2
- Roofing: Composition
- Windows: Double Pane Windows
- General: OneSlab
- Road/Access: Paved
- HOA Amenities: ParkingPoolTennis Court(s)InsuranceMaintenance GroundsMaintenance StructureSewerSnow RemovalTrashWater442.87Monthly
- Originating MLS: recolorado
- School District: Jefferson County R-1
- County: Jefferson
- Zoning: SECTION 26 TOWNSHIP 02 RANGE 69 QTR NW SUBDIVISIONCD 543000 SUBDIVISIONNAME MOUNTAIN VISTA VILLAGE PH 3 CONDO BLOCK LOT TRACT173119
- Utilities: Cable AvailableElectricity Connected
- Water: Public
- Sewer: Public Sewer
- Source: recolorado
- Ownership: Individual
- Exclusions: Seller's Personal PropertyStaging ItemsCurtains & Rods
This listing courtesy of Amanda Larson , Coldwell Banker Realty 24
Monthly Payment
- Principal & Interest $
- Property Taxes $
- Home Insurance $
- VA Funding Fee $