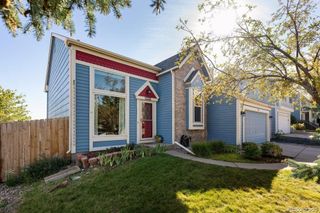
9153 Violet Way, Arvada, CO 80007
- 2 beds |
- 2 baths |
- 1,218 sqft
 Single-Family Home
  Built in 2026
  4,792sqft lot
 2 car garage
  $492/sqft
  Listed 1 month ago
Property Description
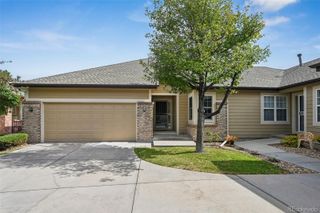
What's Special: Convenient 1st Floor Living | No Rear Neighbors | Close to Greenbelt | Extended Patio. New Construction - October Completion! Built by America's Most Trusted Home Builder. Welcome to the Bluff at 9153 Violet Way in Trailstone Villas Collection! Step in from the charming front porch and discover a thoughtfully designed open-concept layout that maximizes comfort and functionality. At the heart of the home, the great room seamlessly connects to the dining area and kitchen, creating an inviting space for everyday living and entertaining. Tucked away at the back of the home for added privacy, the primary suite features a spacious walk-in closet and an attached bathroom with a dual sink vanity, walk-in shower, and linen closet for convenient storage. Near the front of the home, you'll find a secondary bedroom, a full bathroom, and a centrally located laundry area, completing this well-designed home. Welcome to the Villas Collection at Trailstone, a charming Arvada community offering low-maintenance living and stunning views of Denver, Standley Lake, and the Rockies. Enjoy resort-style amenities, five parks, a dog park, trails, and a coming-soon garden. With great schools, easy commutes, and nearby shopping and dining, Trailstone is a rare chance to call Arvada home. Additional Highlights Include: built-in appliance package, expansive patio, and 8' interior doors. Photos are for representative purposes only. MLS#7952665
- Listing Status:
- Active
- Date Added:
- September 2, 2026
- Data Last Updated:
- October 5, 2026 at 12:07AM
- Listing Office:
- RE/MAX Professionals : RPALESE@CLASSICNHS.COM,303-799-9898
- Listing Agent:
- Tom Ullrich :
- Contact:
- RPALESE@CLASSICNHS.COM,303-799-9898
- MLS ID:
- 7952665

- Style: Cottage
- Other Structures: Patio
- Parking: Concrete
- Roofing: Composition
- General: Wood SidingOneSlab
- HOA Amenities: Fitness CenterParkPoolTrail(s)Maintenance Grounds195.0Monthly
- Originating MLS: REcolorado
- School District: Jefferson County R-1
- County: Jefferson
- Zoning: RES9153VioletWay
- Utilities: Electricity ConnectedPhone Available
- Water: Public
- Sewer: Public Sewer
- Source: REcolorado
This listing courtesy of Tom Ullrich , RE/MAX Professionals
Monthly Payment
- Principal & Interest $
- Property Taxes $
- Home Insurance $
- VA Funding Fee $

 New - 2 days ago