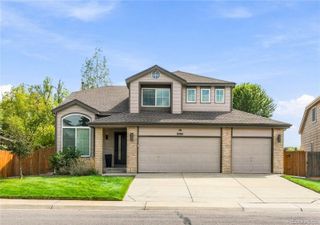
9496 Juniper Way, Arvada, CO 80007
- 3 beds |
- 3 baths |
- 2,339 sqft
 Single-Family Home
  Built in 2016
  6,098sqft lot
 2 car garage
  $310/sqft
  Listed 16 days ago
Property Description
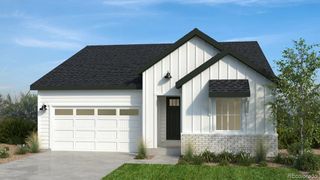
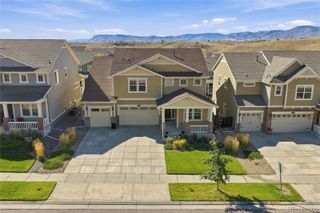
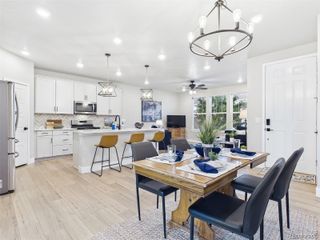
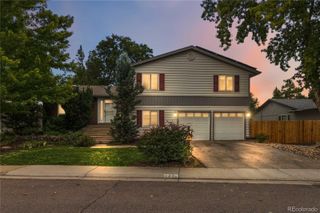
Welcome home to a beautiful property filled with natural light and thoughtful details. The main level welcomes you with soaring two-story ceilings, abundant windows with electric shades, and a spacious office for work-from-home convenience. The open-concept layout creates an effortless flow between the kitchen, dining area, and living room, making everyday living and entertaining seamless. The kitchen offers stainless steel appliances, granite countertops, generous cabinetry, and ample prep space, while the living room features dramatic ceilings, a gas fireplace, and custom built-ins. Large windows overlook the deck and spacious backyard, extending the living space outdoors. Upstairs, a versatile loft with built-ins provides additional living space alongside three bedrooms. The oversized primary suite features a tray ceiling and peaceful views toward the lake, while the en-suite offers a soaking tub, separate shower, dual vanity, and walk-in closet for a relaxing retreat. Two additional bedrooms enjoy mountain views and built-in features and full bath. Property enjoys upstairs laundry room adding everyday convenience. The unfinished garden-level basement provides abundant storage and valuable potential for future expansion, allowing you to customize the space to fit your needs. Enjoy easy access to community amenities, including two pools and fitness centers, along with nearby trails, tennis courts, community garden, pond and open space. Walk to growing retail and dining options nearby. Come experience all that picturesque NW Arvada has to offer.
- Listing Status:
- Active
- Date Added:
- September 18, 2026
- Data Last Updated:
- October 5, 2026 at 2:08AM
- Listing Office:
- Keller Williams Avenues Realty : amanda.rieter@kw.com,720-340-8228
- Listing Agent:
- Amanda Rieter :
- Contact:
- amanda.rieter@kw.com,720-340-8228
- MLS ID:
- 2959378

- Other Structures: Deck
- Roofing: Unknown
- General: FrameStoneVinyl SidingTwoSlab
- HOA Amenities: ClubhouseFitness CenterGarden AreaParkPlaygroundPoolTennis Court(s)Trail(s)0.0Included in Property Tax
- Originating MLS: REcolorado
- School District: Jefferson County R-1
- County: Jefferson
- Zoning: 458771
- Fencing: Partial
- Utilities: Electricity Available
- Water: Public
- Sewer: Public Sewer
- Source: REcolorado
This listing courtesy of Amanda Rieter , Keller Williams Avenues Realty
Monthly Payment
- Principal & Interest $
- Property Taxes $
- Home Insurance $
- VA Funding Fee $

 New - 3 days ago