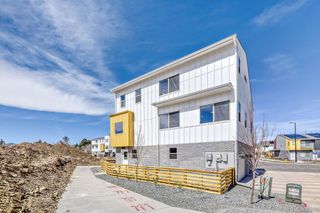
9598 Juniper Way, Arvada, CO 80007
- 3 beds |
- 3 baths |
- 2,368 sqft
 Single-Family Home
 Built in 2014
 6,970sqft lot
 2 car garage
 $274/sqft
 Listed 2 days ago
Property Description
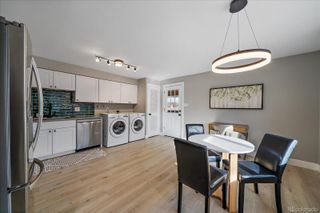
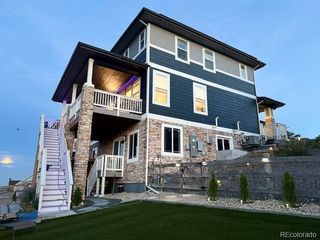
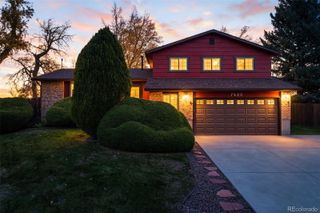
Soaring ceilings, sun-filled living spaces, and fully paid-off solar set this Candelas home apart. Situated on a corner lot with established landscaping and a covered front porch, this two-story home offers an open layout with space to gather, work, and unwind. The great room’s two-story windows and open staircase with iron balusters create a striking centerpiece, while laminate flooring flows throughout the main living areas. The kitchen features granite countertops, stainless steel appliances, a gas range, tile backsplash, and a generous island with seating. The adjoining dining area opens directly to the backyard patio, making everyday meals and weekend entertaining easy. A main-floor office provides a dedicated workspace, with a powder bath nearby. Upstairs, the spacious primary suite offers a tray ceiling, a massive walk-in closet, and a five-piece bath with dual sinks, a soaking tub, and a separate shower. Two additional bedrooms, a full bath with dual sinks, and convenient upper-level laundry complete the level. The unfinished basement provides ample storage and room to create additional living space to suit your needs. Step outside to a backyard with a patio, lawn, and mature landscaping—ready for summer dinners or a quiet evening at home. Fully paid-off solar panels and an included garage EV charging station add practical value. Enjoy Candelas’ community pools (a brand new pool in townview is slated to be completed in 2027), fitness amenities, parks, and miles of trails, with shopping, dining, and foothills recreation nearby. A welcoming home with room to grow and plenty to enjoy, inside and out!
- Listing Status:
- Active
- Date Added:
- November 16, 2026
- Data Last Updated:
- November 19, 2026 at 2:08AM
- Listing Office:
- eXp Realty, LLC : codyfreis@gmail.com,720-722-3456
- Listing Agent:
- Cody Freis :
- Contact:
- codyfreis@gmail.com,720-722-3456
- MLS ID:
- 6976424

- General: BarbecuePrivate YardRain Gutters
- Style: Urban Contemporary
- Other Structures: Front PorchPatioCovered
- Parking: 220 VoltsElectric Vehicle Charging Station(s)
- Roofing: Composition
- Windows: Double Pane WindowsWindow Treatments
- General: FrameTwo
- HOA Amenities: ClubhouseFitness CenterParkPlaygroundPoolRecyclingTrash48.0Quarterly
- Originating MLS: REcolorado
- School District: Jefferson County R-1
- County: Jefferson
- Zoning: 458755
- Fencing: Full
- Utilities: 220 Volts
- Water: Public
- Sewer: Public Sewer
- Source: REcolorado
This listing courtesy of Cody Freis , eXp Realty, LLC
Monthly Payment
- Principal & Interest $
- Property Taxes $
- Home Insurance $
- VA Funding Fee $

 New - 20 hours ago